
A high-quality space that meets a variety of needs.
Pre-party held at SUMMIT HALL on the 4th floor SEAGAIA CONVENTION CENTER.
Professional Golf Tournament

A welcome board to greet invited guests.
A welcome board can be set up to suit your guests' needs. Invited guests will be greeted at the front entrance on the second floor.

The venue will feature ice sculptures with the company logo and decorations using flowers and trees.
We can also provide hotel-quality hospitality, including ice sculptures created by our chefs and spatial design by our resort's landscape team.

Stage production utilizing a massive 380-inch screen and projectors.
The 4th-floor SUMMIT HALL boasts a spacious 2,603 square meters. With a permanent screen and projector, and the ability to decorate the stage area, it's possible to create a truly special and memorable presentation.

A spacious and elegant venue decoration that takes advantage of the 9.0m high ceiling.
The party decorations create a relaxed and comfortable atmosphere, making full use of the venue's spaciousness.
The venue used
SEAGAIA CONVENTION CENTER 4F SUMMIT HALL (TOTAL SPAN)

SUMMIT HALL (TOTAL SPAN, as shown in red in the image), located on the 4th floor SEAGAIA CONVENTION CENTER will be used.
This venue boasts a vast 2,603 square meter space and a 9-meter high ceiling, creating a sense of openness and allowing for flexible accommodation of various large-scale events, including dinner-style, standing buffet, seated buffet, theater-style, and school-style events.
Furthermore, the hall can be divided to suit the scale and purpose of the event.
SEAGAIA CONVENTION CENTER 2F Main Lobby
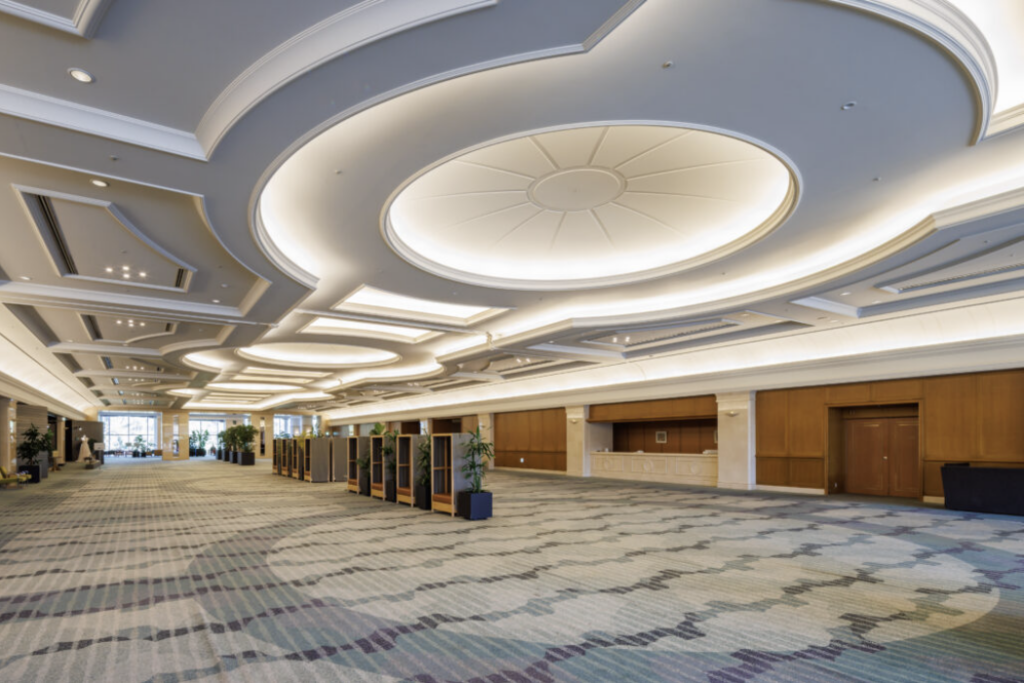
A welcome board will be set up in the main lobby on the second floor where invited guests will be greeted.
This open and spacious area, free of pillars, is widely used for various events and exhibitions, as well as a reception area, a anteroom for guests to gather, and a place for interaction.
Click here for more details about the main lobby on the second floor.
We also offer a variety of other venues to suit the scale of your event.
SEAGAIA CONVENTION CENTER
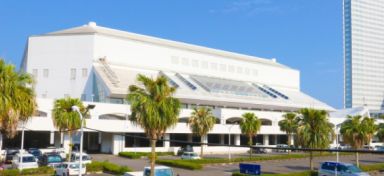
This is one of Japan's largest convention centers, capable of accommodating up to 5,000 people and suitable for international conferences and other events. It can accommodate various sizes of venues, from small Meeting Rooms to large halls.
PHOENIX SEAGAIA OCEAN TOWER

The hotel's 5th floor features Meeting Rooms with ocean views and a venue suitable for cooking classes. The 42nd floor also has a party venue that can accommodate groups of 80 to 100 people.
SEAGAIA FOREST CONDOMINIUMS & Cottages
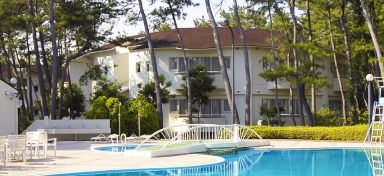
Our condominiums and cottages, ideal for long-term stays such as corporate training and sports camps, have four venues of varying sizes that can be used for conferences, banquets, meetings, and dining.