
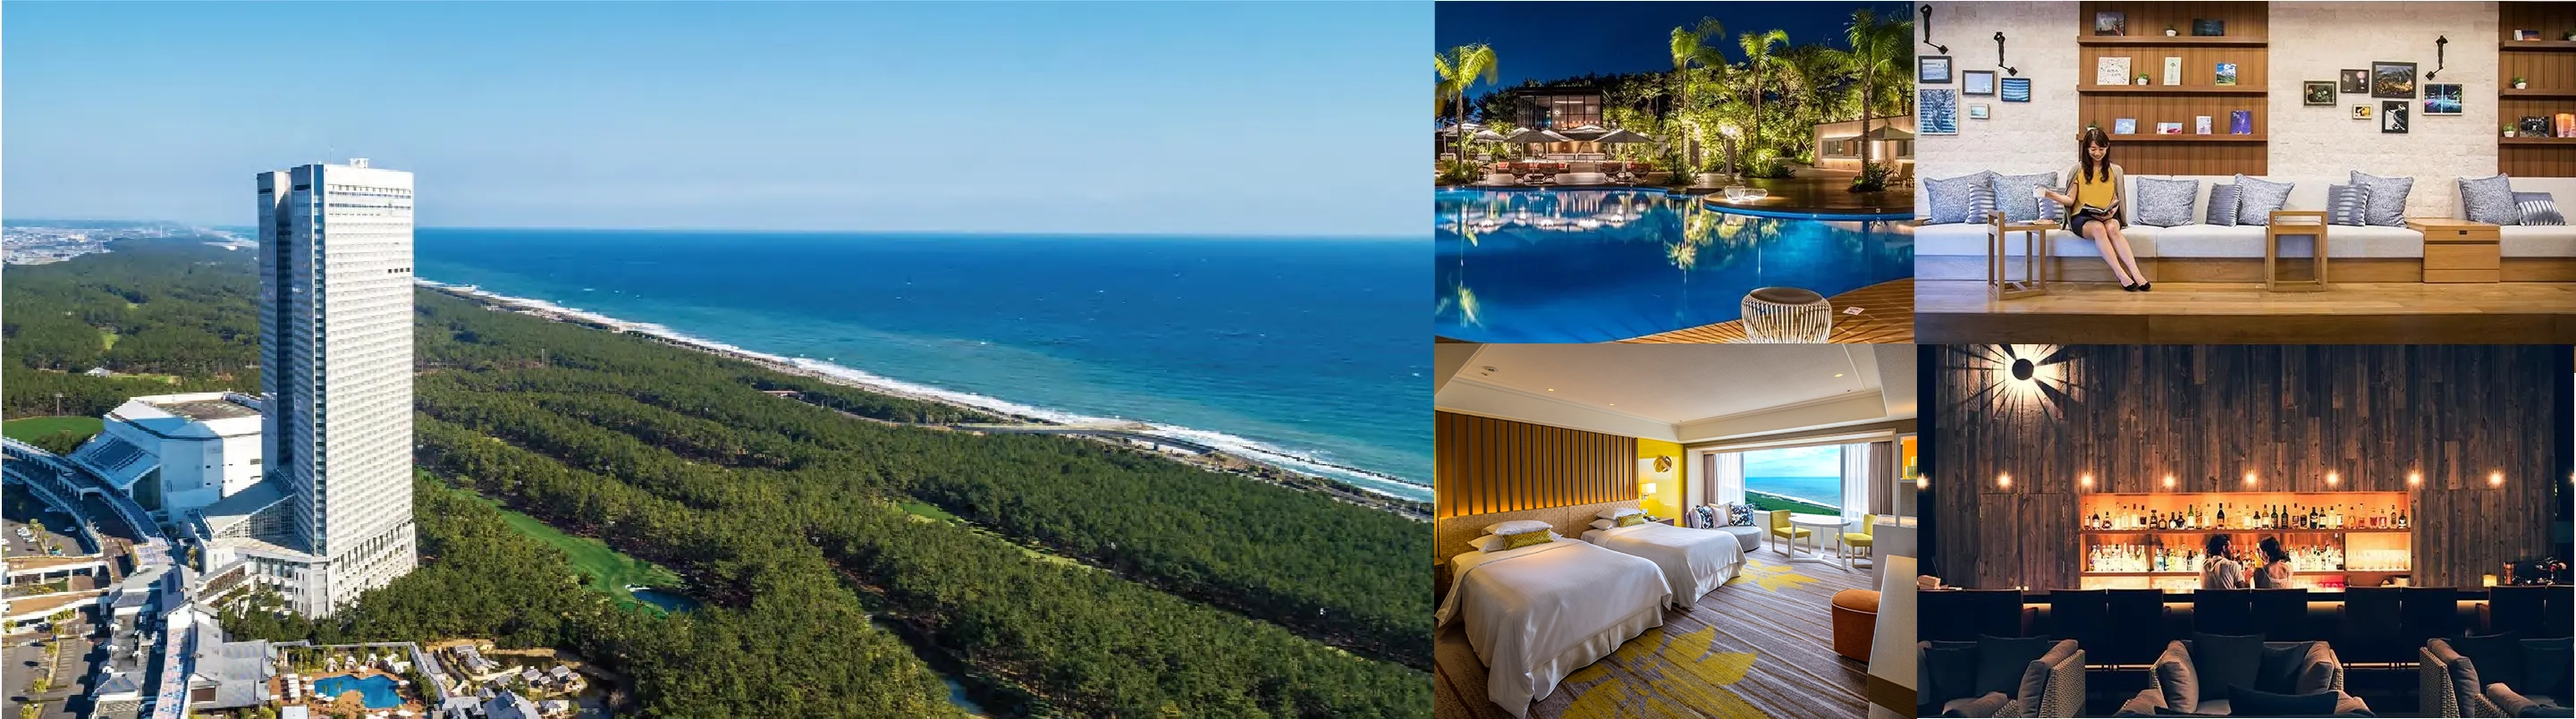
PHOENIX SEAGAIA OCEAN TOWER
A living room by the water where a pleasant breeze blows. A bar where you can enjoy drinks while gazing at a beautiful garden.
A terrace lounge for starting your journey and for relaxing.
We have prepared a relaxing space to enhance your hotel stay.
PHOENIX SEAGAIA OCEAN TOWER Floor Guide
Facility cross-section diagram, floor plan (level guide)
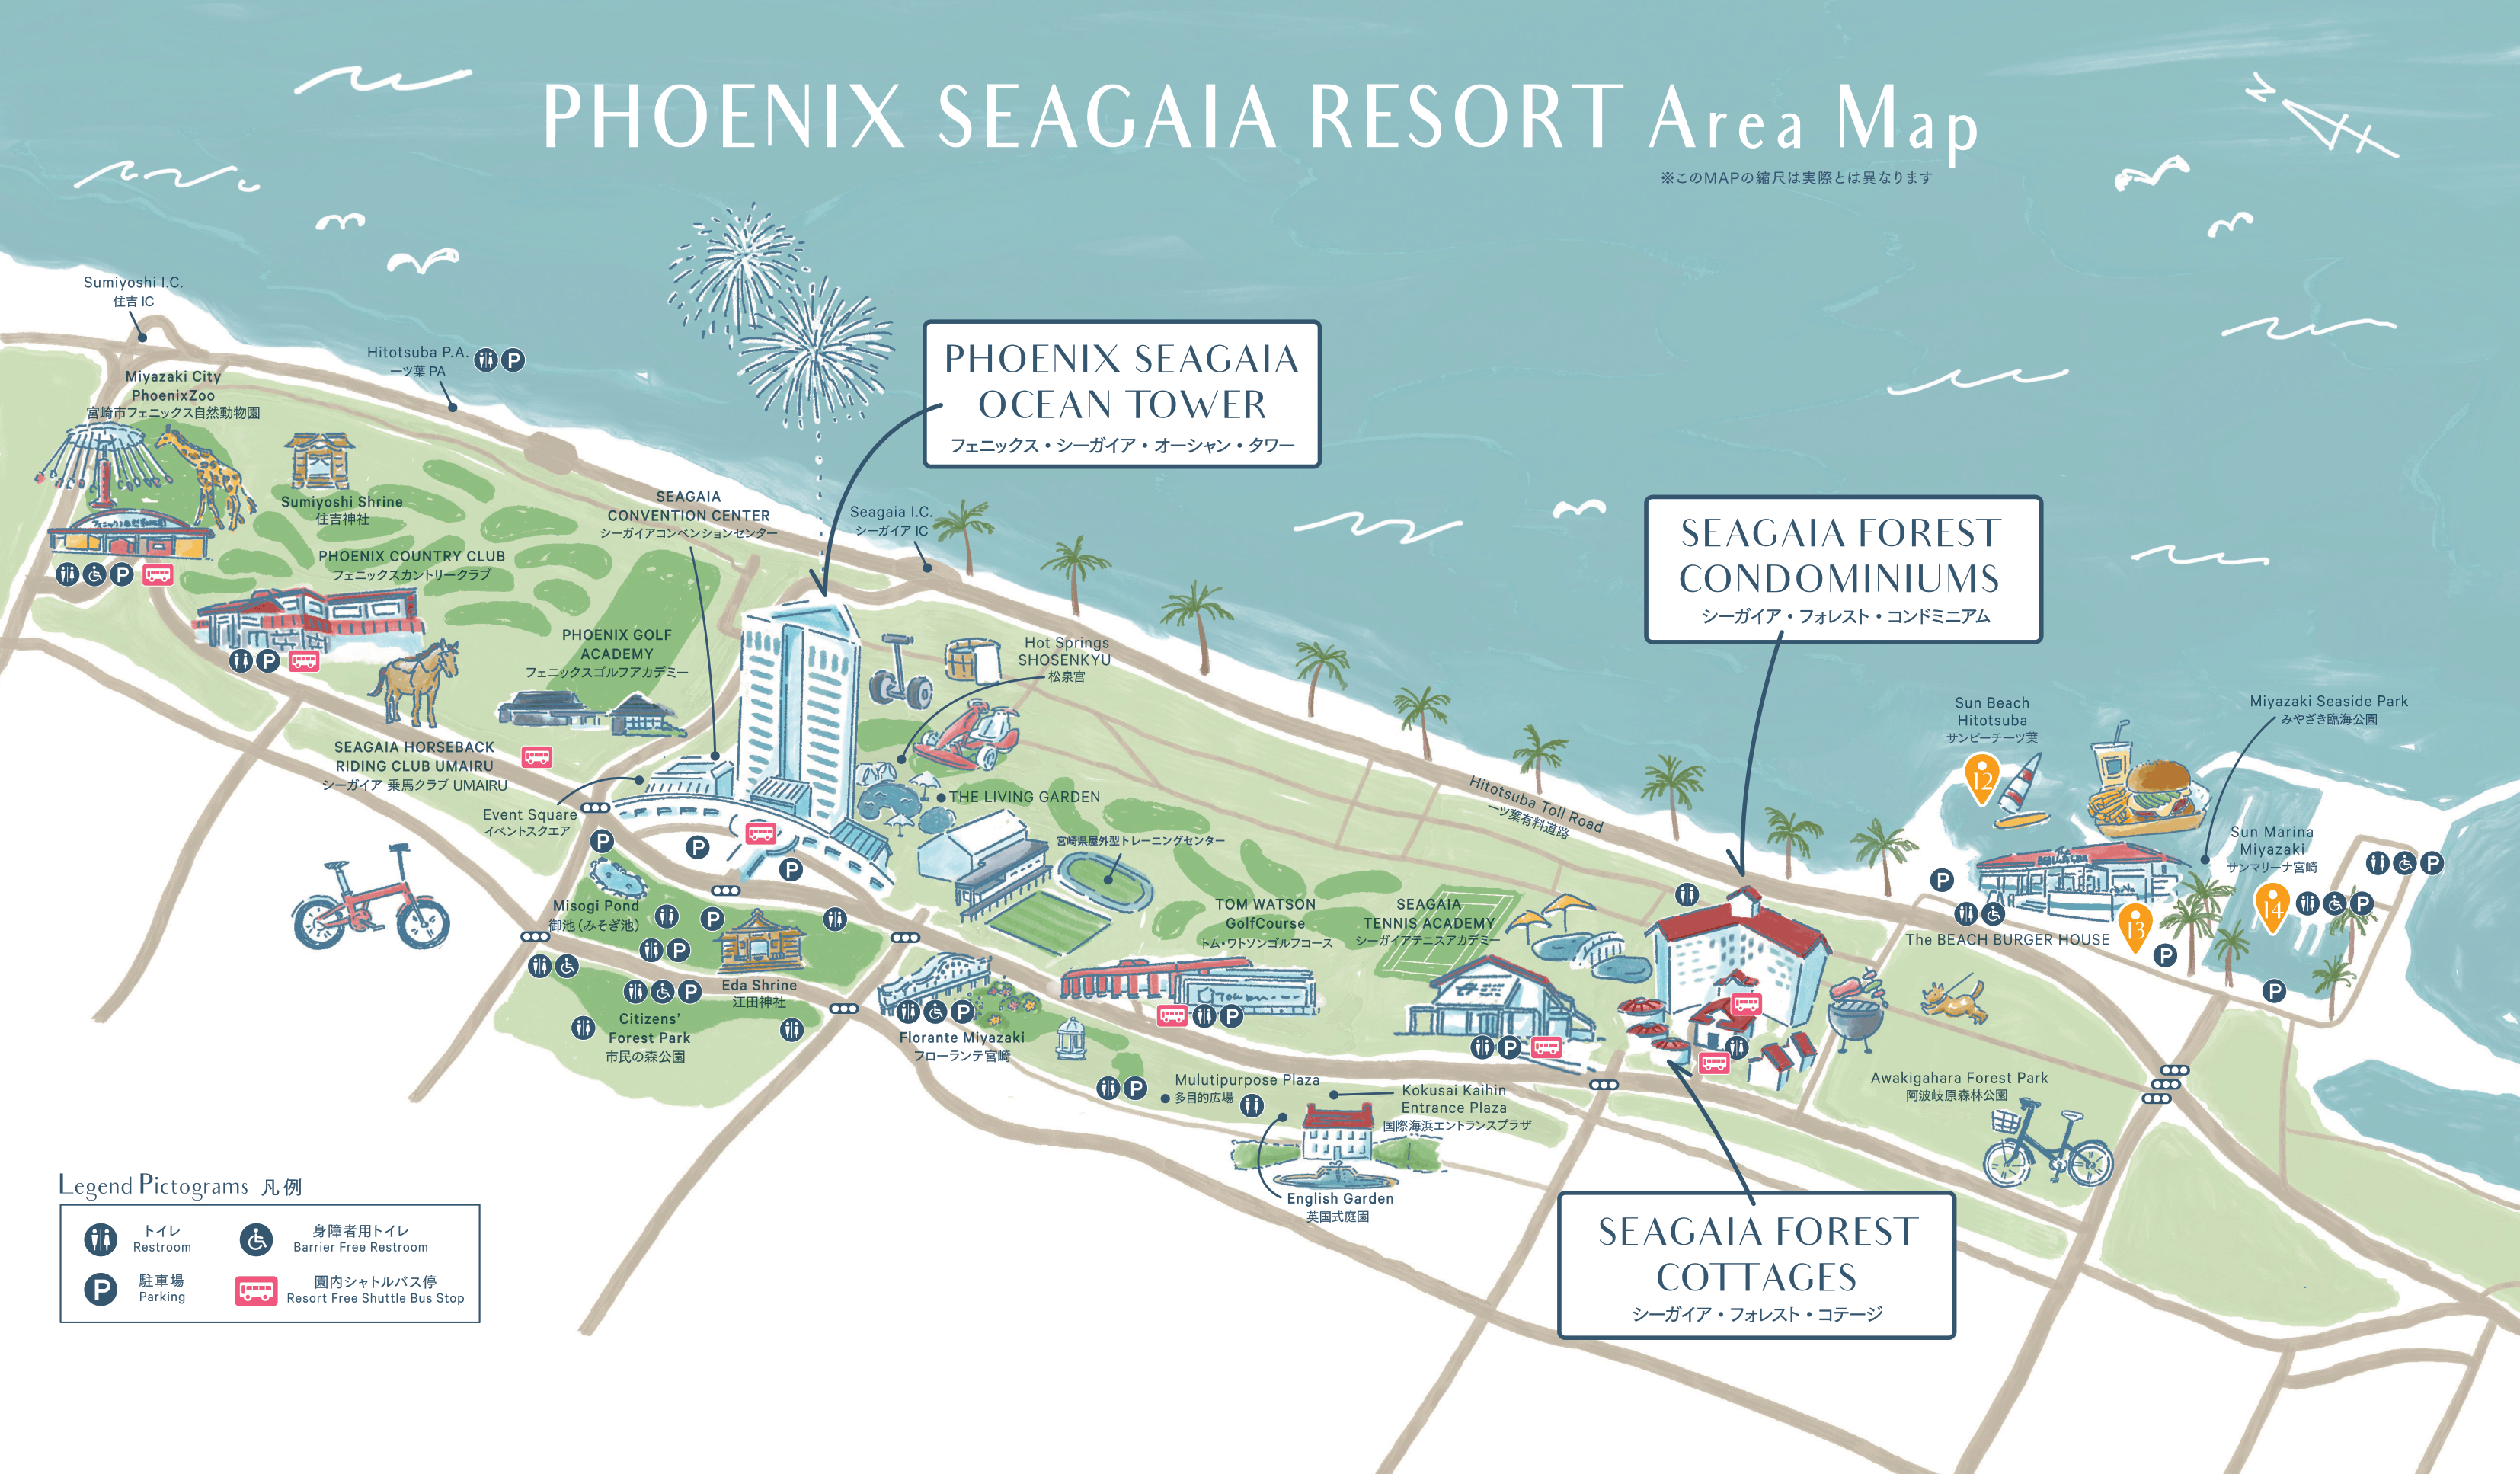
Facility surroundings map
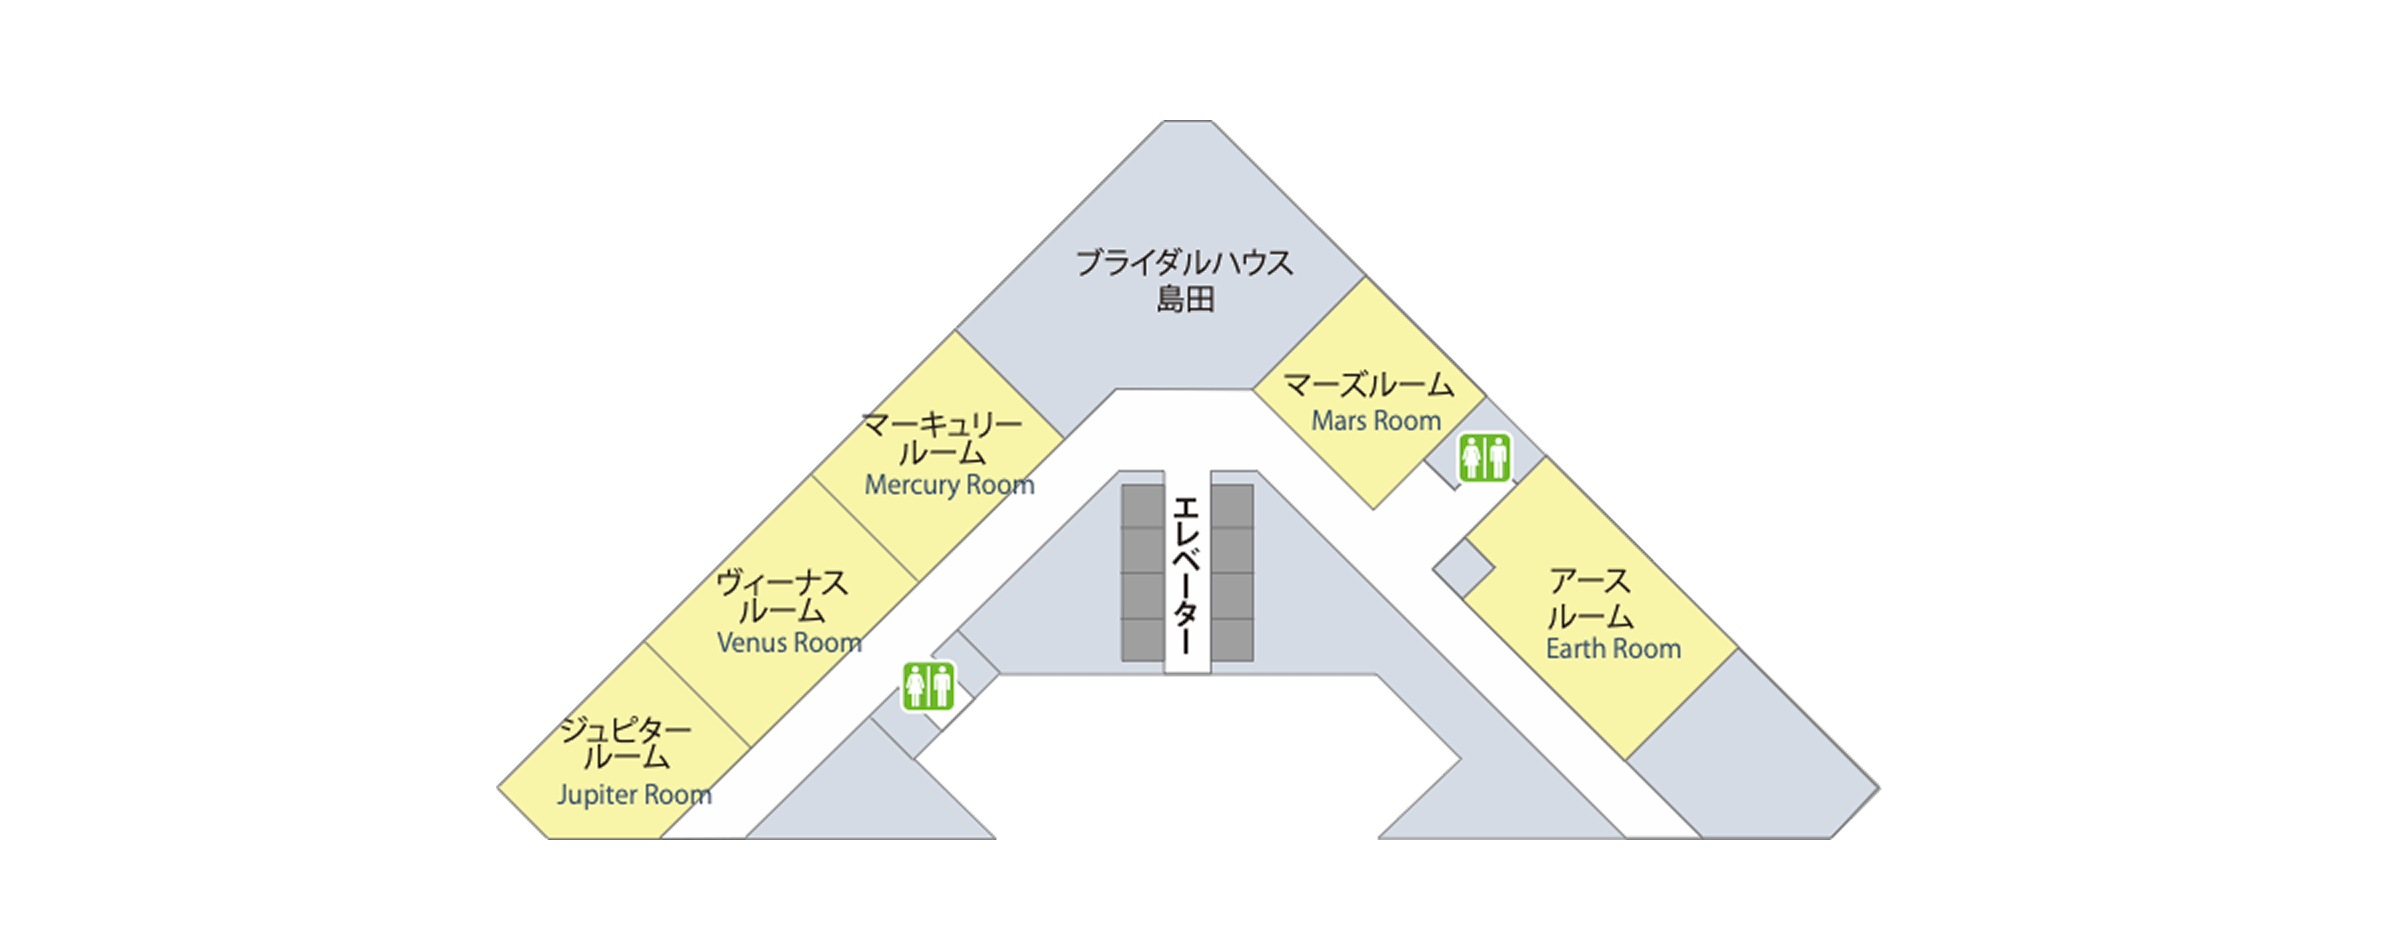
PHOENIX SEAGAIA OCEAN TOWER 5F
| Facility/Hall Name | Number of people using the service | Frontage (m) | Depth (m) | Ceiling height (m) | Area (m²) | |||
| dinner | buffet | theater | school | |||||
| JUPITER ROOM | ― | ― | ― | ― | 1.5 | 00.00 | 00.00 | 76 |
| VENUS ROOM | ― | ― | 64人 | 45人 | 1.5 | 00.00 | 00.00 | 151 |
| MERCURY ROOM | ― | ― | ― | ― | 1.5 | 00.00 | 00.00 | 73 |
| MARS ROOM | ― | ― | ― | ― | 1.5 | 00.00 | 00.00 | 70 |
| EARTH ROOM | ― | ― | 60人 | 45人 | 1.5 | 00.00 | 00.00 | 96 |
*The layout of each venue can be found on the venue details page.
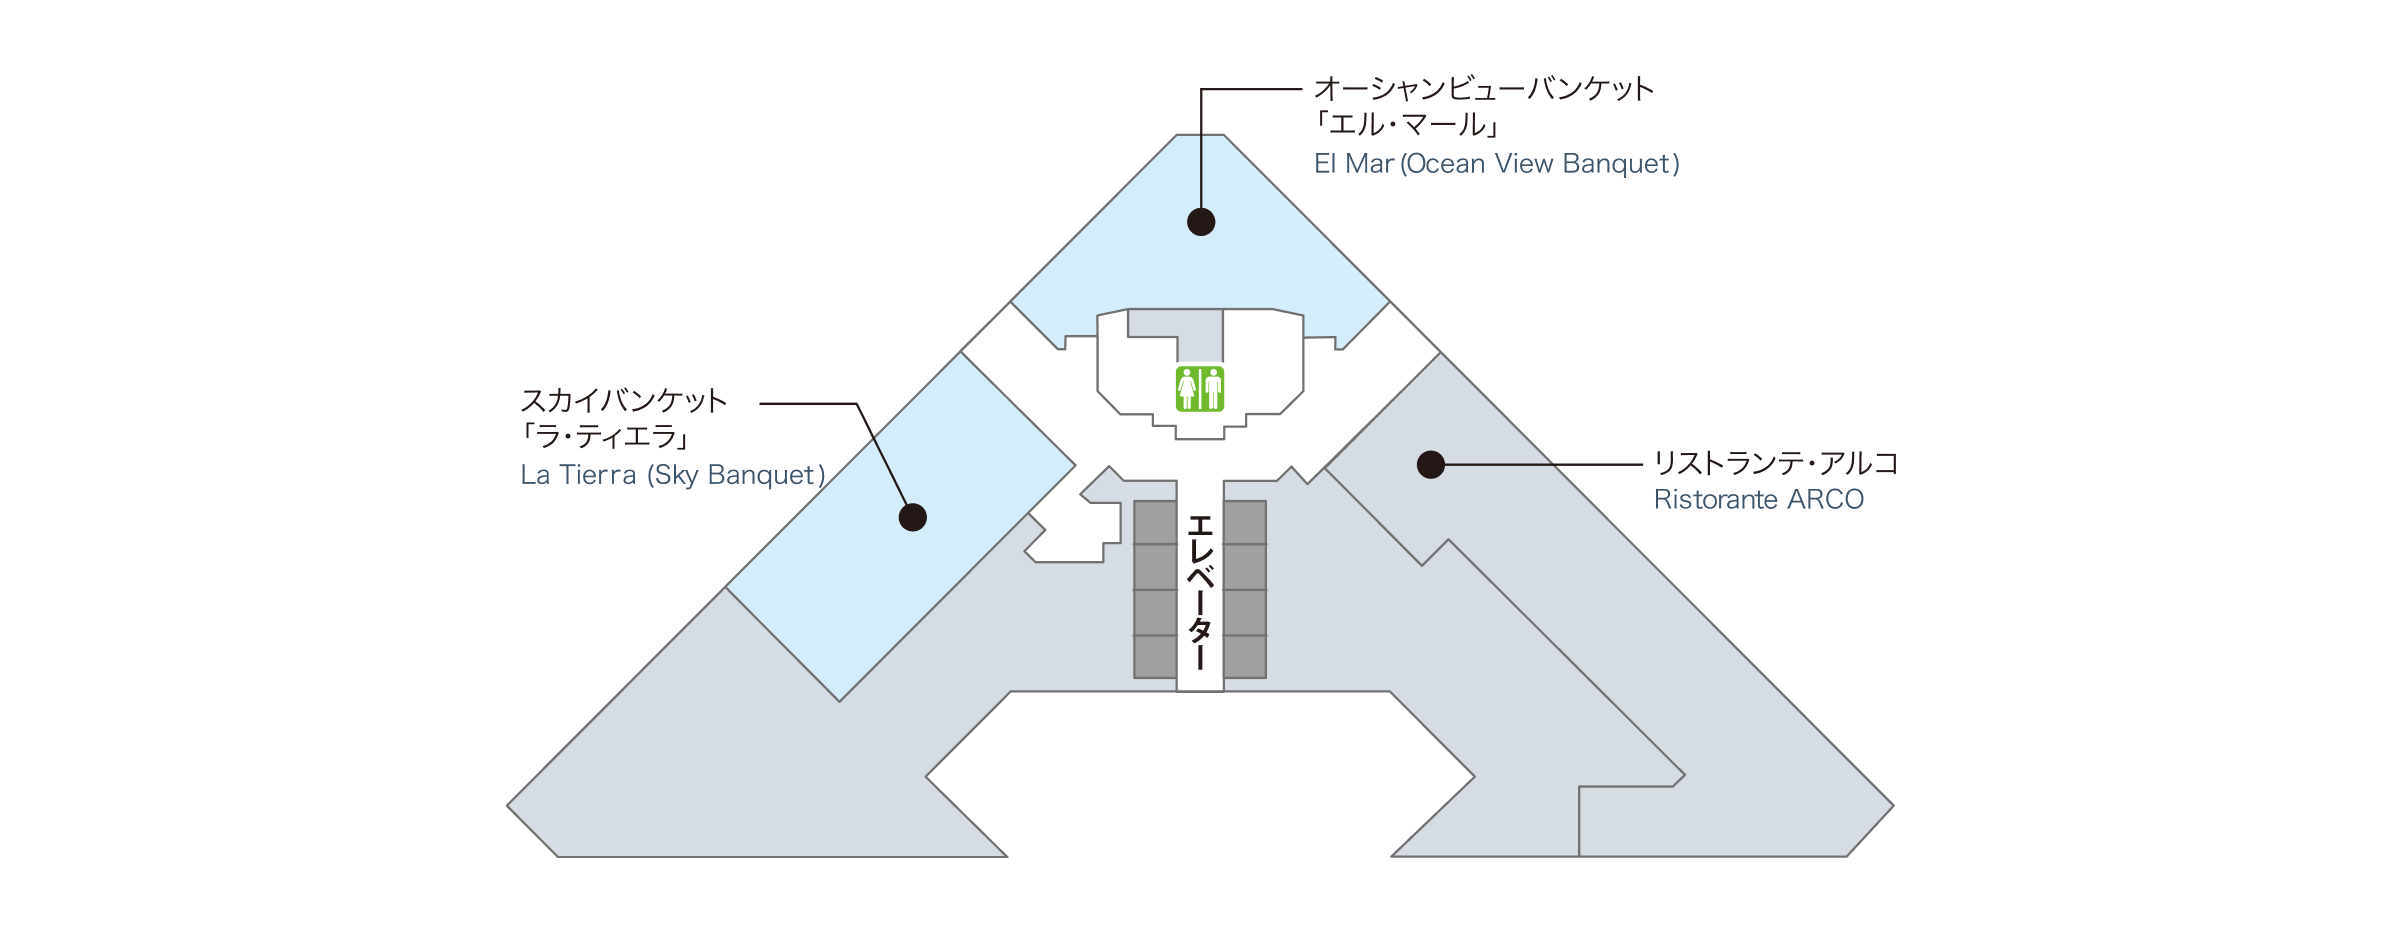
PHOENIX SEAGAIA OCEAN TOWER 42F
| Facility/Hall Name | Number of people using the service | Frontage (m) | Depth (m) | Ceiling height (m) | Area (m²) | |||
| dinner | buffet | theater | school | |||||
| Sky Banquet [LA TIERRA] | 130人 | ― | ― | ― | 1.5 | 00.00 | 00.00 | 244 |
| Ocean View Banquet [EL MAR] | 70人 | ― | ― | ― | 1.5 | 00.00 | 00.00 | 174 |
*The number of guests may vary depending on the table layout, so please contact our staff for details.
*The layout of each venue can be found on the venue details page.
Tailored to your purpose, number of people, and time of year
For those who want to know the best plan
Please let us know the approximate number of participants and the scale of the event.
We will suggest the most suitable style for you.
Equipment Introduction
The facilities and services are excellent.
Our facilities are barrier-free, ensuring a comfortable environment for all our guests. We also offer a wide range of amenities, including Wi-Fi, sound systems, and projectors, to meet diverse needs.
*Availability of facilities varies by floor, so please check in advance before using them.
Free facilities and services available
-

Wheelchair rental
Facility services available for a fee
-

Paid Wi-Fi available in each facility
-

projector
-

Sound equipment
-

screen
Smoking area
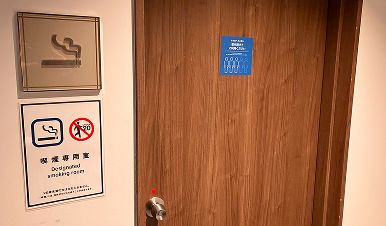
Smoking areas are available on the 1st and 2nd floors of PHOENIX SEAGAIA OCEAN TOWER.
parking

| Number of units | Ground-level parking lot, Blocks A to F: 2000 spaces Six EV chargers will be installed in Block E. |
|---|
It takes approximately 3 to 5 minutes to walk from the ground-level parking lot to the hotel lobby.