SEAGAIA CONVENTION CENTER
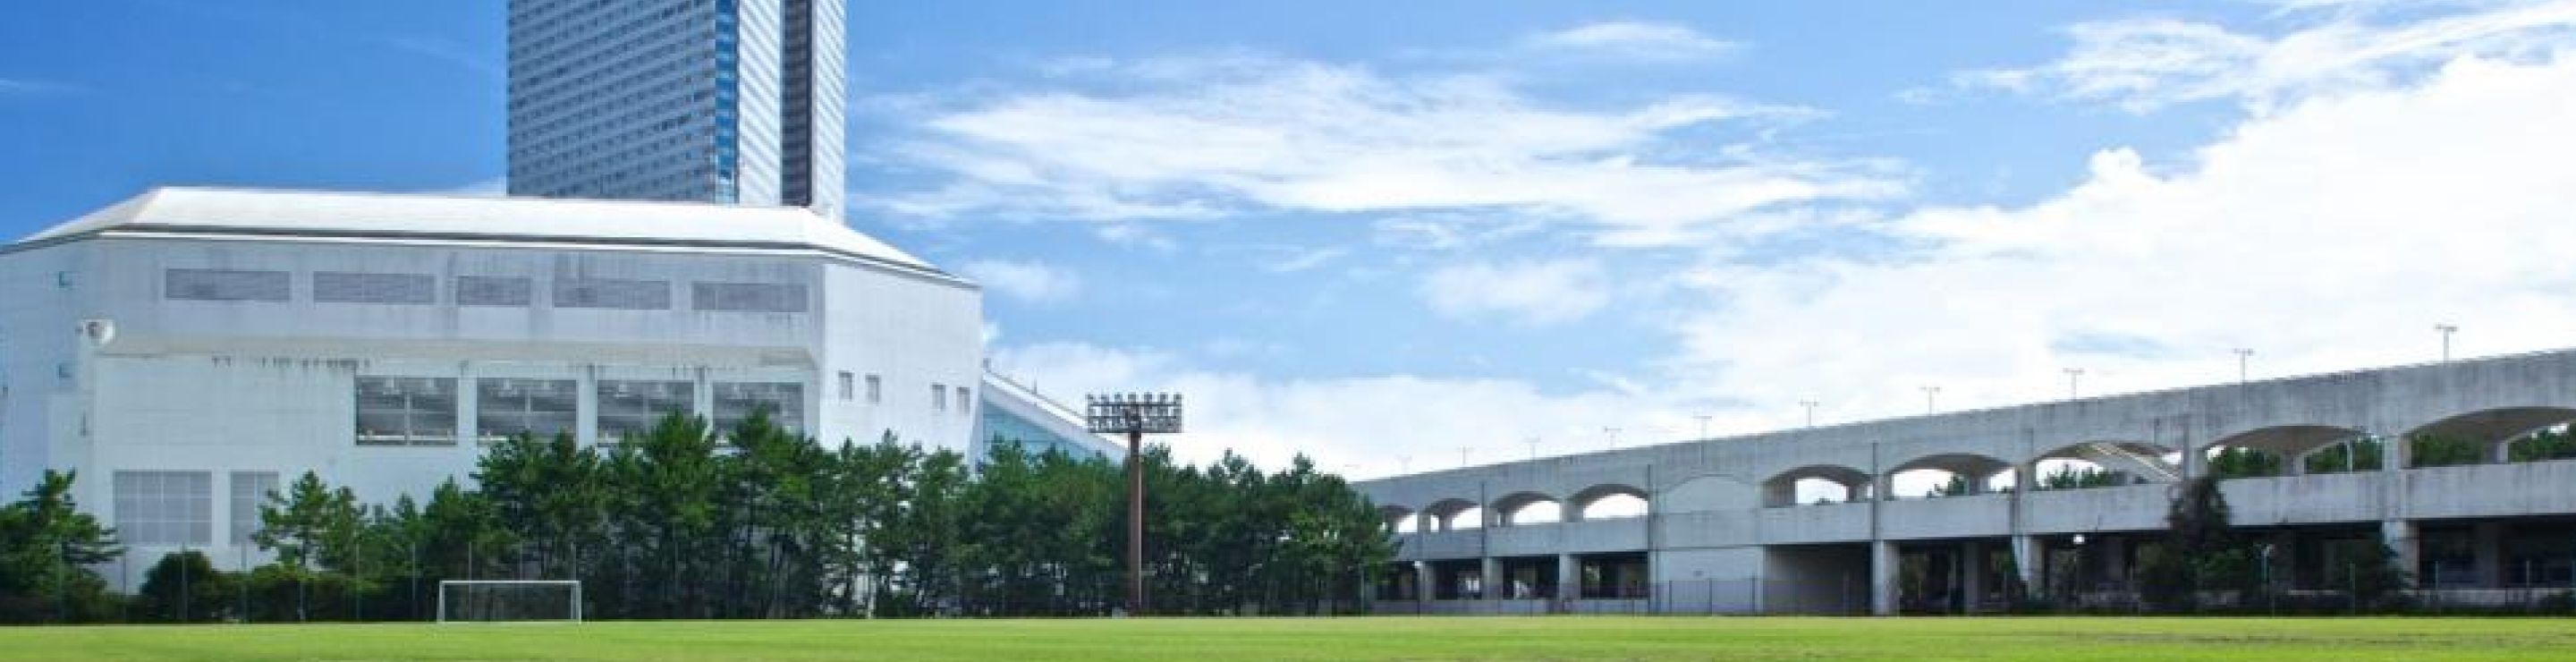
Miyazaki's largest MICE (Meetings, Incentives, Conferences, and Exhibitions) hub, "SEAGAIA CONVENTION CENTER," blends the open atmosphere of tropical Miyazaki with a high-quality space. SEAGAIA Convention Center provides the perfect stage for MICE events held in an extraordinary setting.
SEAGAIA CONVENTION CENTER Floor Guide

4F
- SUMMIT HALL (TOTAL SPAN)
- SUMMIT HALL 2/3 (ZUIJUYO)
- SUMMIT HALL 2/3 (RANGYOKUZUI)
- SUMMIT HALL 1/3 (Top)
- SUMMIT HALL 1/3 (JUYO)
Floor Guide
Floor Guide
Ocean Tower connecting walkway

2F
Floor Guide
1F
- parking
Facility cross-section diagram, floor plan (level guide)
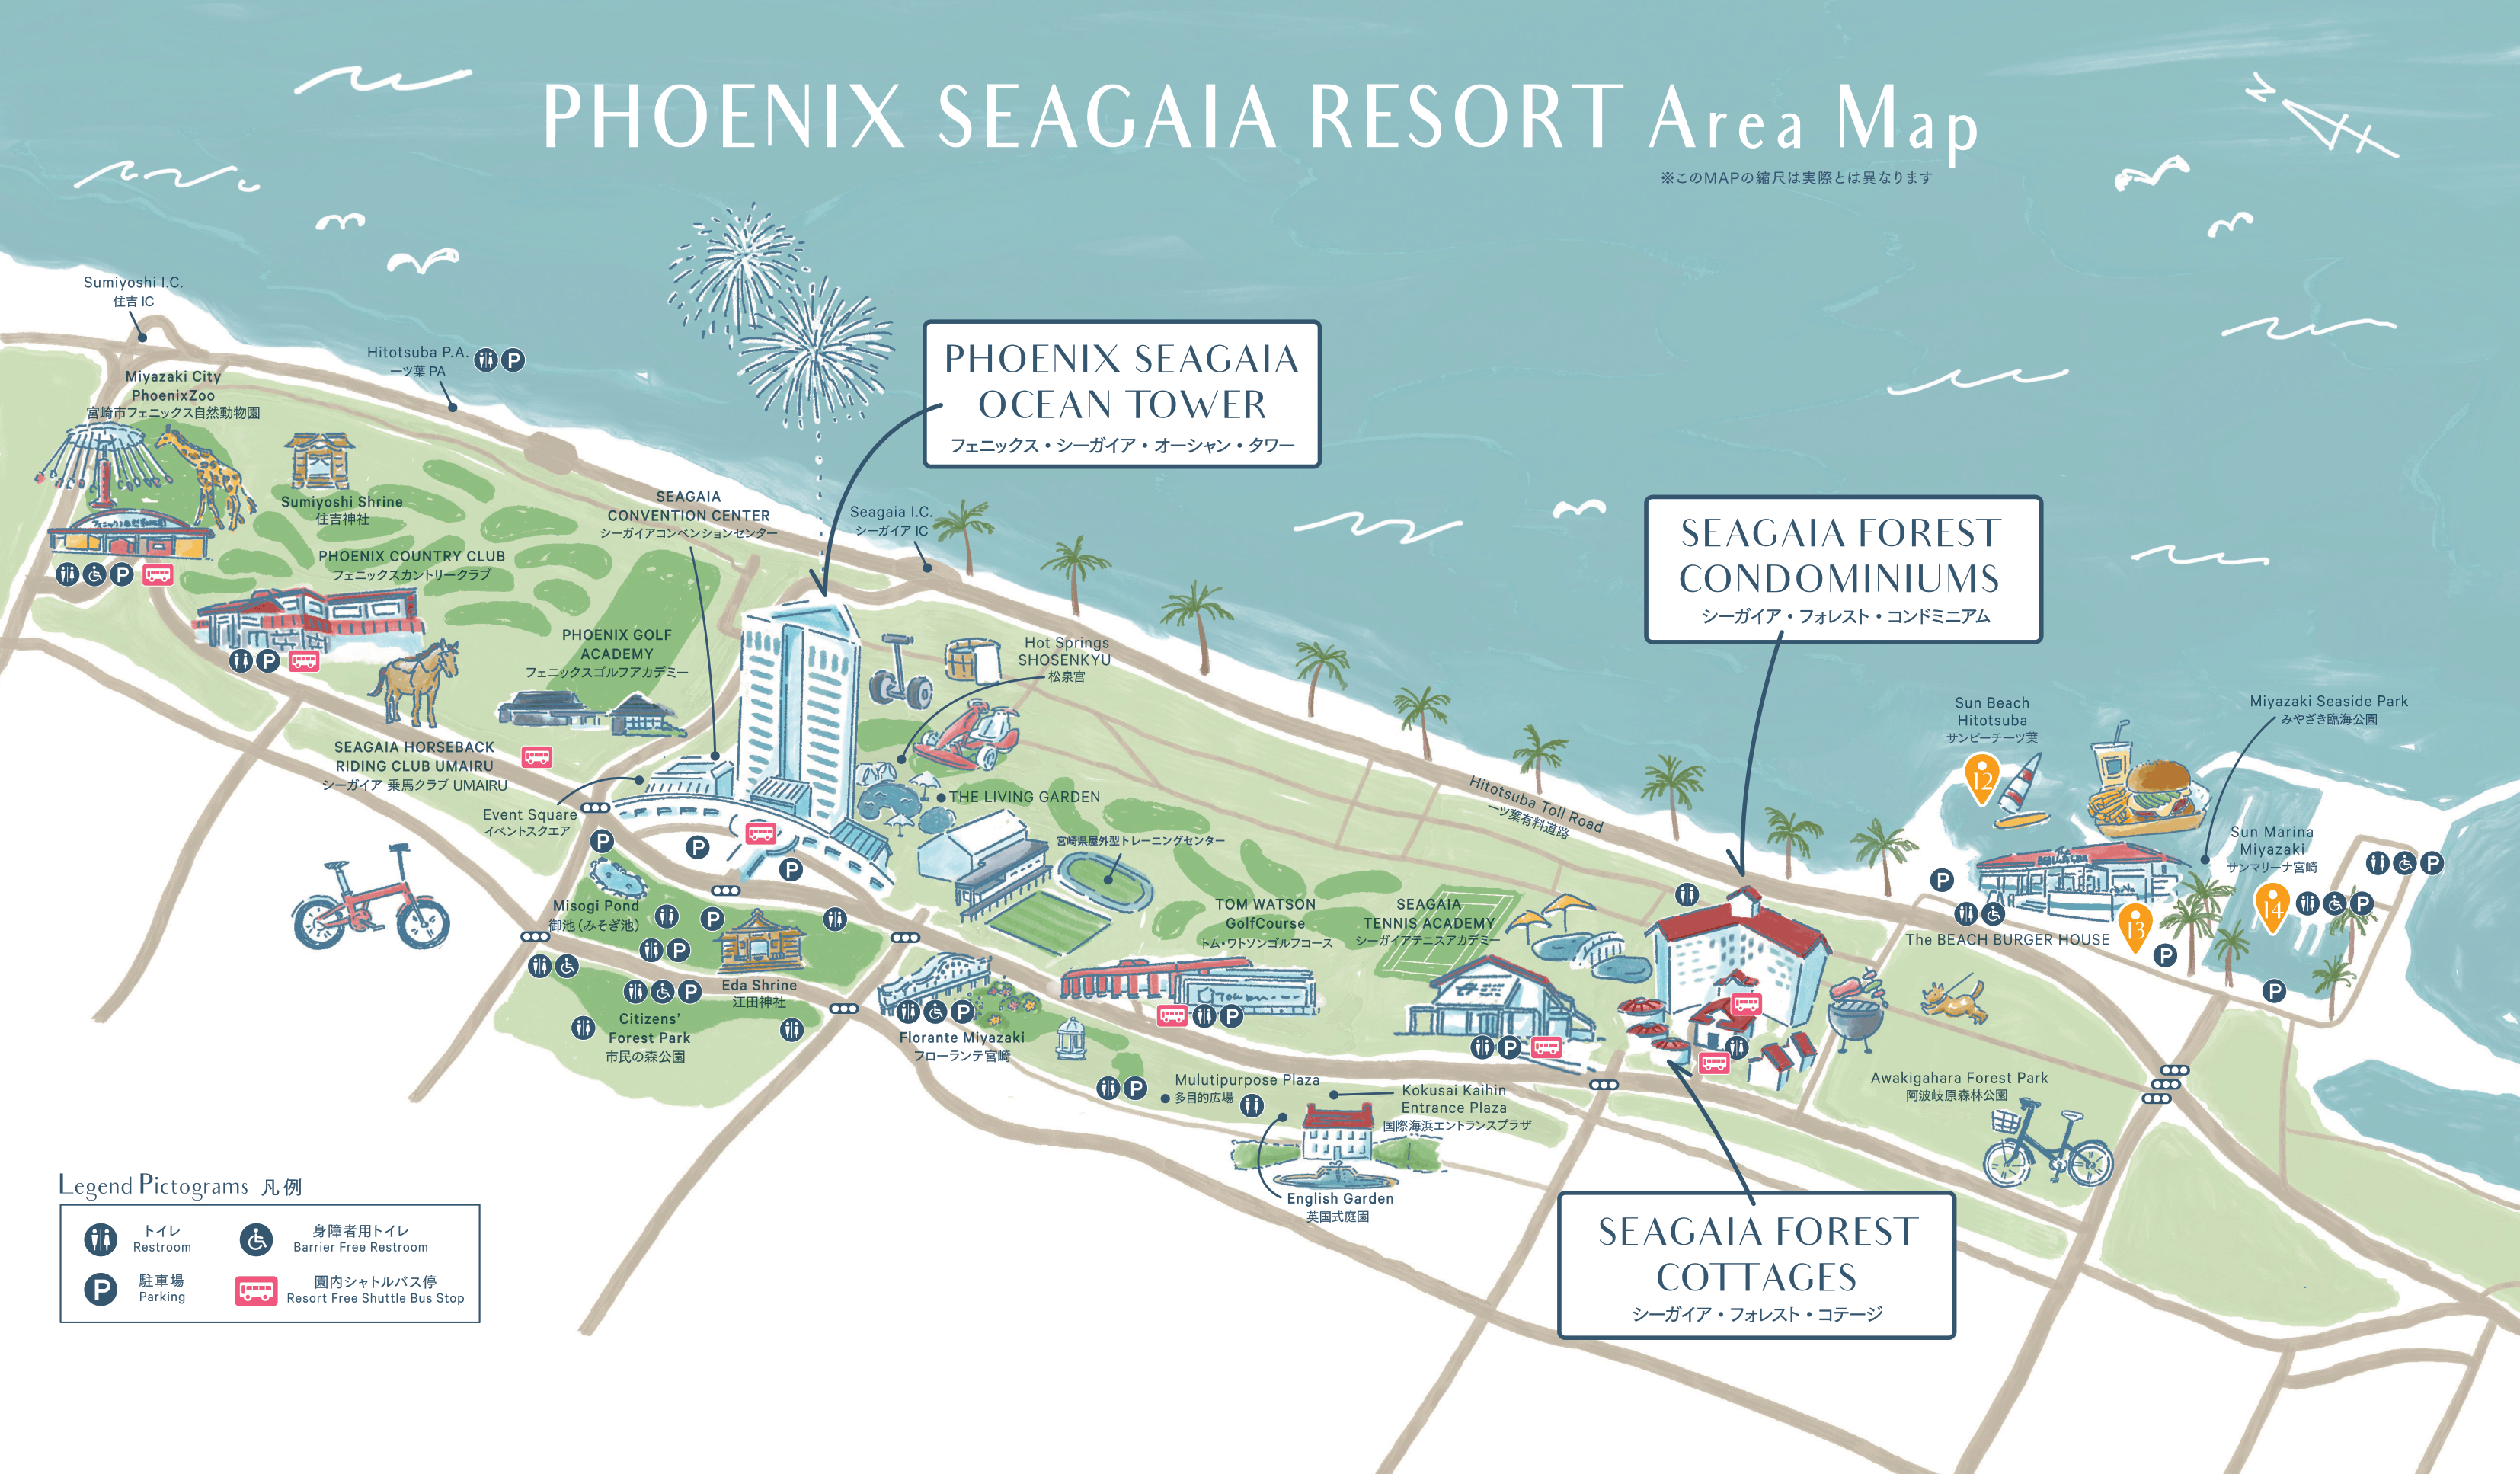
Facility surroundings map
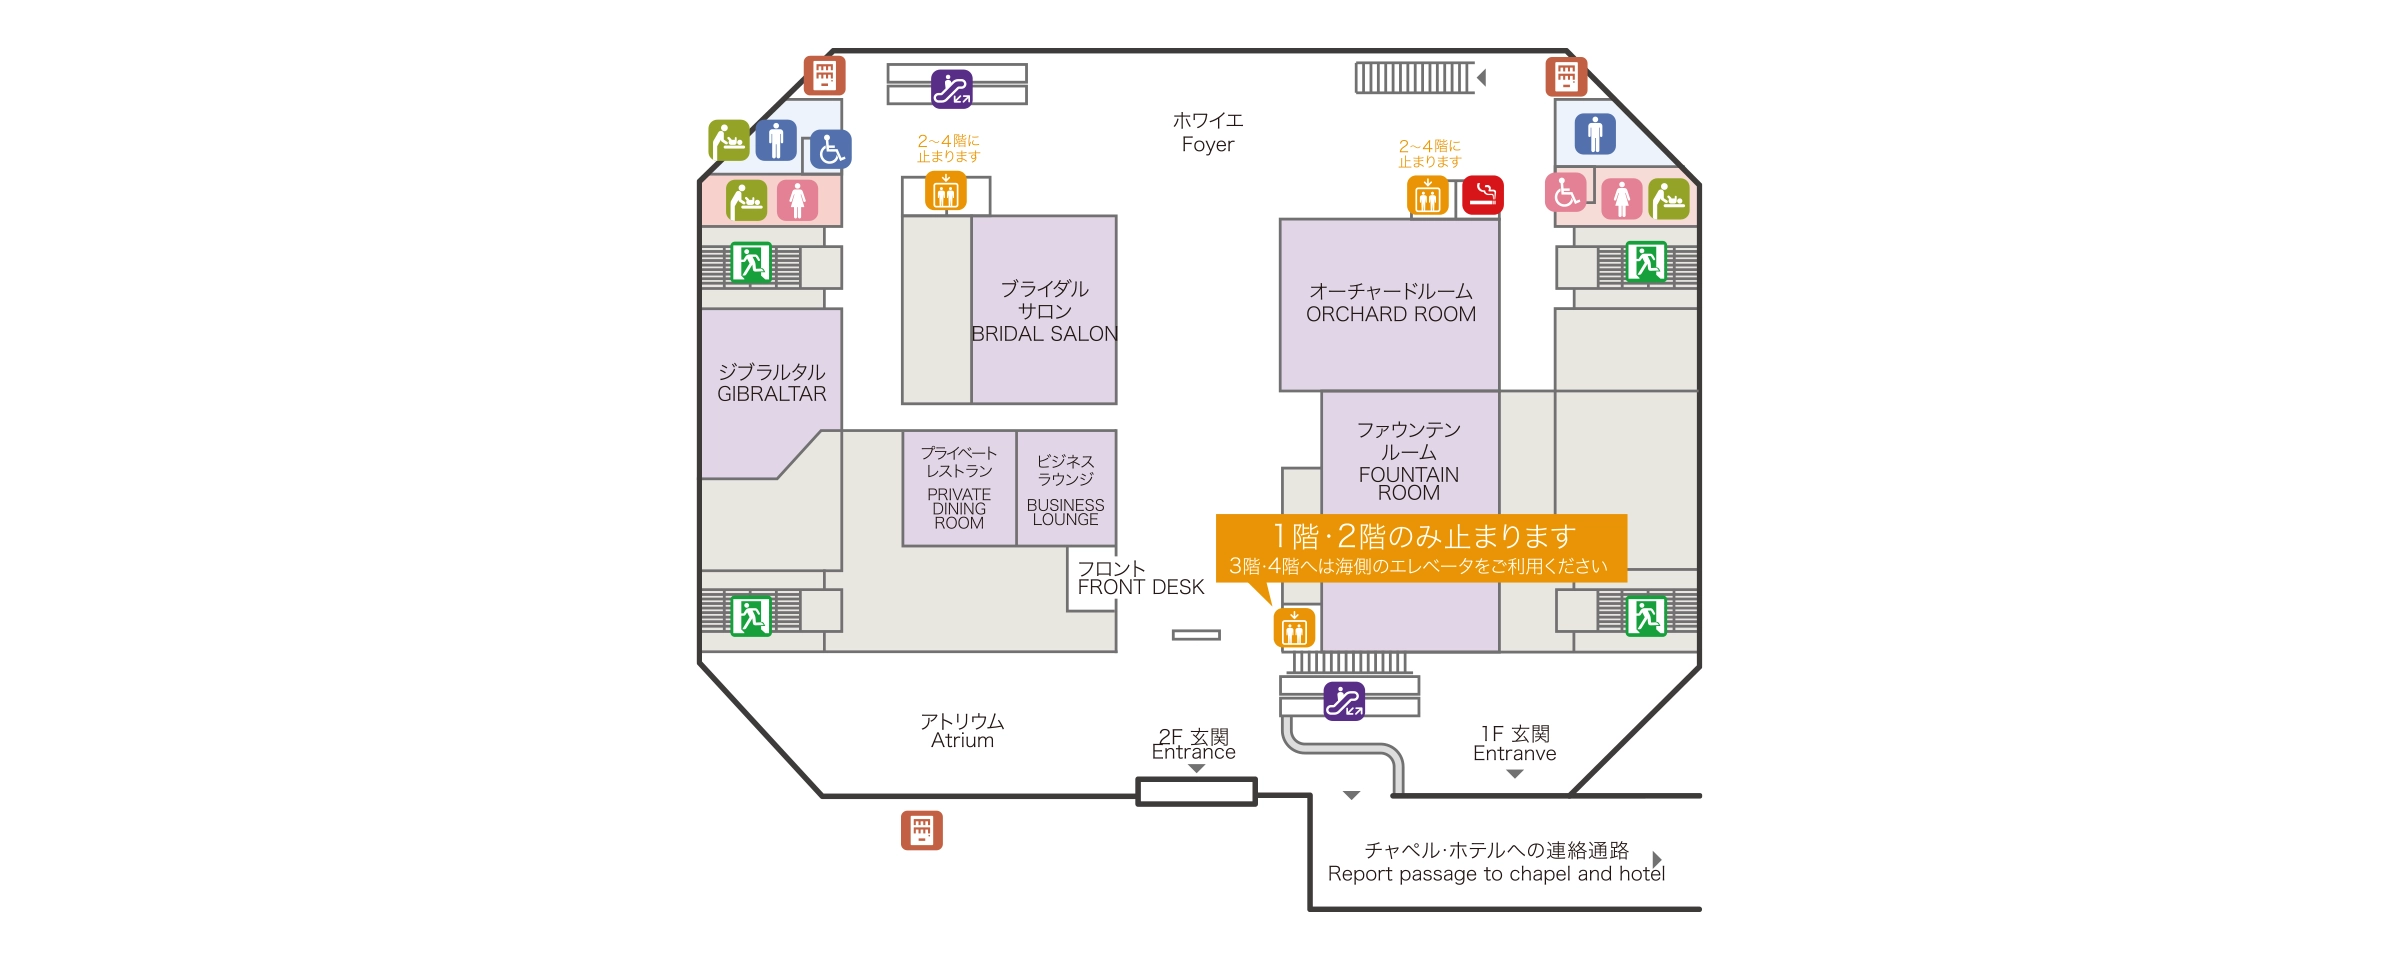
Convention Center 2F
| Facility/Hall Name | Number of people using the service | Frontage (m) | Depth (m) | Ceiling height (m) | Area (m²) | |||
| dinner | buffet | theater | school | |||||
| Medium Meeting Rooms ORCHARD ROOM Room | 120人 | 130人 | 380人 | 180人 | 21.55 | 13.99 | 3.6 | 302 |
| Small Meeting Rooms ORCHARD ROOM Room 1/2 | 50人 | 50 people | 150 people | 70人 | 10.70 | 13.99 | 3.6 | 150 |
| Medium Meeting Rooms FOUNTAIN ROOM | 160人 | 150人 | 400人 | 190人 | 15.61 | 21.19 | 4.5 | 331 |
| PRIVATE RESTAURANT (fixed tables) | 16人 | ー | ー | 16人 | 5.60 | 10.00 | 3.3 | 59 |
| Medium Meeting Rooms GIBRALTAR ROOM | 60人 | 90人 | 200人 | 80人 | 9.30 | 15.00 | 4.0 | 140 |
| Foyer | ー | ー | ー | ー | ー | ー | ー | ー |
*The number of guests may vary depending on the table layout, so please contact our staff for details.
*The layout of each venue can be found on the venue details page.
Convention Center 3F

| Facility/Hall Name | Number of people using the service | Frontage (m) | Depth (m) | Ceiling height (m) | Area (m²) | |||
| dinner | buffet | theater | school | |||||
| KAIHO Meeting Rooms | 140人 | 130人 | 360人 | 200人 | 13.38 | 22.44 | 3.6 | 300 |
| Medium Meeting Rooms End of the Ocean | 170人 | 150人 | 400人 | 200人 | 14.44 | 22.44 | 3.6 | 319 |
| SHIKINO FUKO | 45 people | ー | ー | ー | 13.20 | 14.56 | 2.7 | 115 tatami mats |
| SHIKINO SHUNRIN | 24 people | ー | ー | ー | 9.09 | 7.20 | 2.5 | 40 tatami mats |
| SHIKINO AJIRO | 18 people | ー | ー | ー | 7.20 | 7.20 | 2.7 | 32 tatami mats |
| SHIKINO HATSUZORA ・ ・ HOUN RYOYA | 12 people | ー | ー | ー | 5.40 | 7.20 | 2.7 | 24 tatami mats |
| SHIKINO SHINRYO ・ (Sunken Kotatsu Type) KUNPU | 12 people | ー | ー | ー | 7.20 | 5.40 | 2.7 | 24 tatami mats |
| Foyer | ー | ー | ー | ー | ー | ー | ー | ー |
*The number of guests may vary depending on the table layout, so please contact our staff for details.
*The layout of each venue can be found on the venue details page.
Convention Center 4F

| Facility/Hall Name | Number of people using the service | Frontage (m) | Depth (m) | Ceiling height (m) | Area (m²) | |||
| dinner | buffet | theater | school | |||||
| SUMMIT HALL (entire building) | 1,320人 | 1,800人 | 3,300人 | 1,590人 | 61.40 | 42.38 | 9.0 | 2,603 |
| SUMMIT HALL 2/3 (JUYO, Orchid and RANGYOKU End) | 900人 | 1,300人 | 2,300人 | 1,200人 | 41.50 | 42.38 | 9.0 | 1,759 |
| SUMMIT HALL Meeting Rooms (Top) | 400人 | 500 people | 1,200人 | 600人 | 21.60 | 42.38 | 9.0 | 915 |
| SUMMIT HALL Meeting Rooms (JUYO / RANGYOKU) | 350人 | 300人 | 900人 | 400人 | 16.90 | 42.38 | 9.0 | 716 |
| Medium Meeting Rooms SUMMIT HALL 1/5 (TENYO / TENGYOKU) | 160人 | 150人 | 400人 | 200人 | 16.90 | 21.19 | 9.0 | 358 |
| Medium Meeting Rooms SUMMIT HALL 1/5 (TENJU / TENRAN) | 160人 | 150人 | 400人 | 200人 | 16.90 | 21.19 | 9.0 | 358 |
| Small Meeting Rooms CRYSTAL ROOM | 60人 | 90人 | 190人 | 80人 | 11.25 | 15.24 | 4.5 | 170 |
| Small Meeting Rooms MARBLE ROOM | 40人 | 60人 | 110人 | 60人 | 7.20 | 15.24 | 3.5 | 110 |
| Small Meeting Rooms IVORY ROOM | 60人 | 80人 | 110人 | 60人 | 11.21 | 13.33 | 3.5 | 157 |
| Small Meeting Rooms AMBER ROOM | 40人 | 50人 | 90人 | 50人 | 7.20 | 13.33 | 3.5 | 101 |
| Foyer | ー | ー | ー | ー | ー | ー | ー | ー |
*The number of guests may vary depending on the table layout, so please contact our staff for details.
*The layout of each venue can be found on the venue details page.
Tailored to your purpose, number of people, and time of year
For those who want to know the best plan
Please let us know the approximate number of participants and the scale of the event.
We will suggest the most suitable style for you.
Equipment Introduction
The facilities and services are excellent.
Our facilities are barrier-free, ensuring a comfortable environment for all our guests. We also offer a wide range of amenities, including Wi-Fi, sound systems, and projectors, to meet diverse needs.
*Availability of facilities varies by floor, so please check in advance before using them.
Free facilities and services available
-

Free Wi-Fi
-

Wheelchair rental
-

Barrier-free toilet
-

Cloakroom
-

AED
-

Smoking area
-

Car lift
Facility services available for a fee
-

Paid Wi-Fi available in each facility
-

projector
-

Sound equipment
-

Power receiving spot
-

Copy machine
-

vending machine
-

screen
Chargers inside the convention center
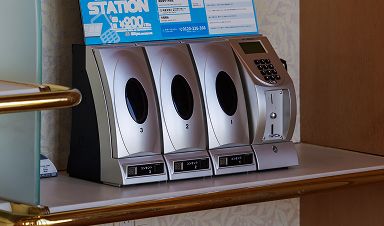
We have installed paid fast chargers.
We only accept coins.
Copy machines and PCs
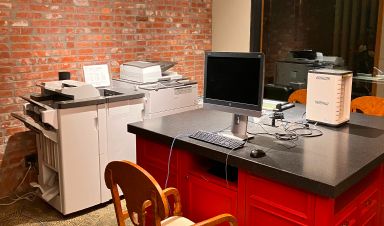
We have a copier and PCs available in the business lounge. Please contact us for details.
Smoking area
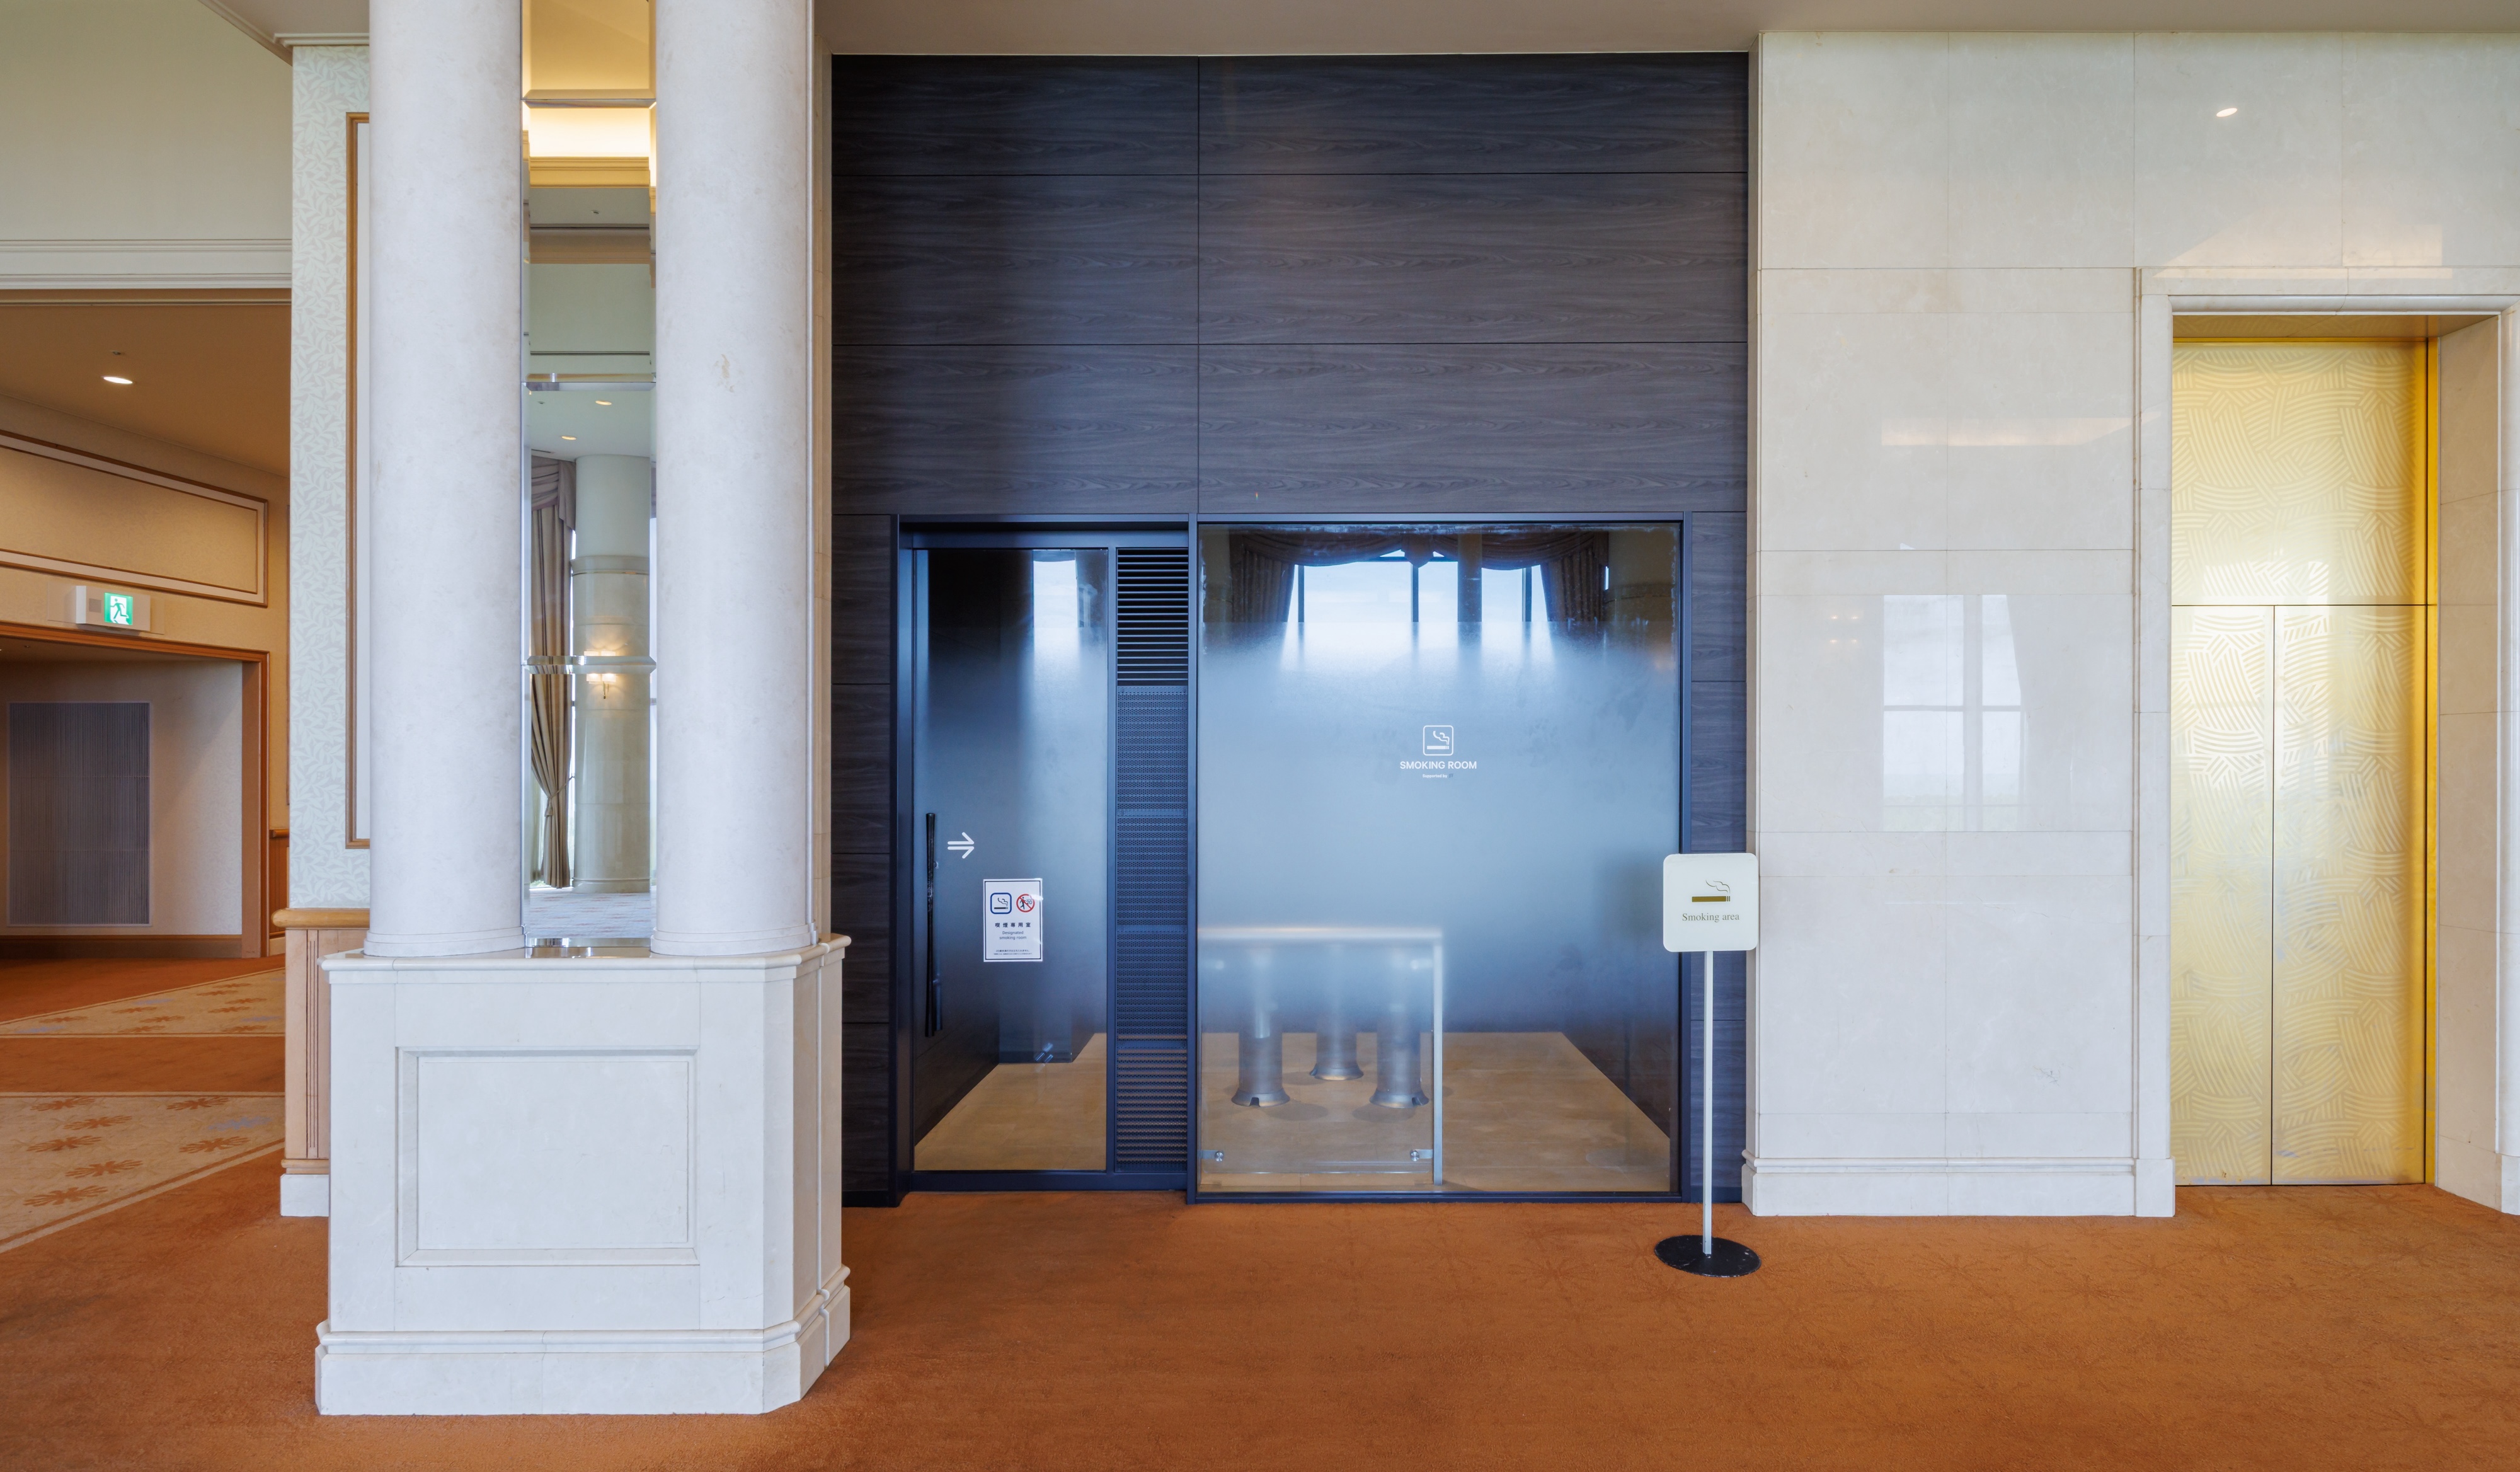
Smoking areas are available on the 2nd and 4th floors of the convention center.
Convention Center Lobby
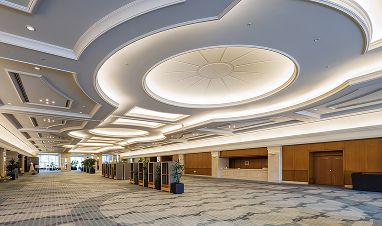
This space can be used as a reception, waiting area, and networking space for MICE events such as international conferences, academic meetings, corporate events, and exhibitions. The spacious area supports interaction among attendees and facilitates the smooth running of business events.
Car lift
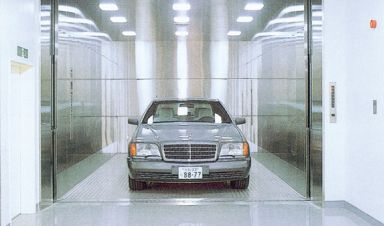
We have a car lift capable of carrying up to 6,000 kg. Large equipment (including display vehicles) can be brought in to each floor.
parking

| Number of units | Ground-level parking lot, Blocks A to F: 2000 spaces Six EV chargers will be installed in Block E. |
|---|
It takes approximately 3 to 5 minutes to walk from the ground-level parking lot to the hotel lobby.