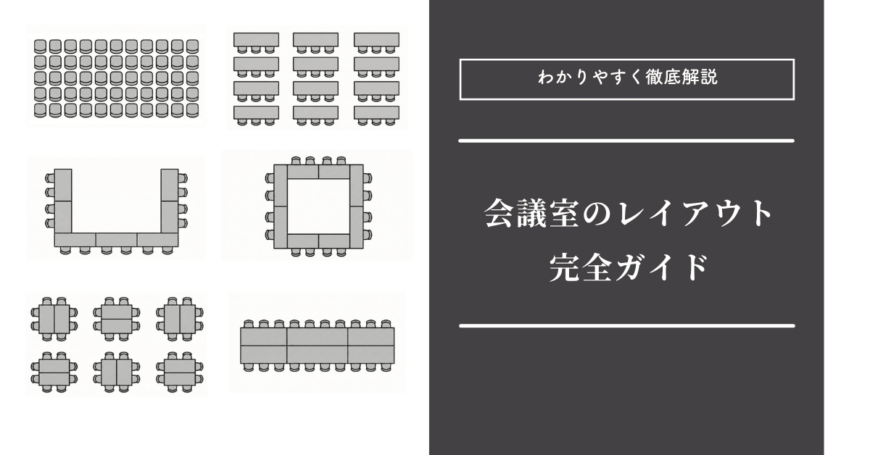
"The purpose of the meeting has been decided. We've also figured out the number of participants. ...Now, how should we arrange the tables?"
Layout is often a source of unexpected headaches for those in charge of events and meetings.
Did you know that the layout of a room can significantly change the atmosphere of a meeting, the amount of participation, and even the "outcome" of the meeting?
This time, we'll explain standard layouts and recommended layouts based on the number of people.
7 Classic Meeting Rooms Layouts and Their Features
First, let's go over the seven basic layouts that are commonly used.
School format
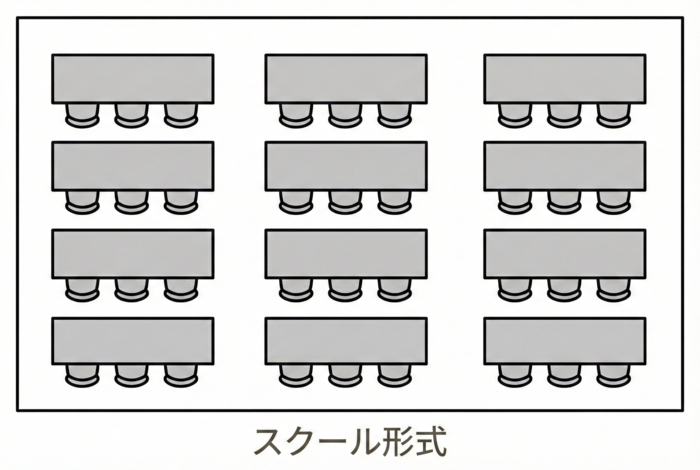
This style, where everyone sits facing forward (towards the instructor or screen), like in a school classroom, is the most standard in settings where the primary purpose is information transmission.
A major advantage is that each seat is equipped with a desk, allowing for smooth work on PCs and note-taking on documents, making it easier for participants to maintain concentration even during long training sessions and seminars.
However, because the gaze is always fixed forward, it can be unsuitable for fostering horizontal connections and interactive discussions among participants.
Ideal for: specialized courses, new employee training, company information sessions, and certification exams.
Theater format
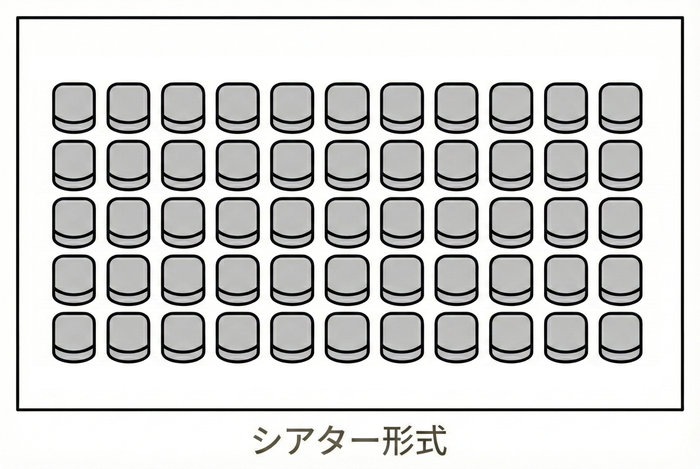
A theater-style seating arrangement, which uses only chairs and no tables, is ideal for situations where you want to maximize limited space and increase seating capacity.
Because the stage and audience feel closer together, a sense of unity is easily created throughout the venue, making it highly effective for short lectures, new product launches, and company induction ceremonies.
On the other hand, the lack of desks for taking notes makes it unsuitable for tasks requiring close-up work, and participants may easily get tired from sitting for long periods.
Ideal occasions: Lectures, product launches, company induction ceremonies, award ceremonies
U-shape
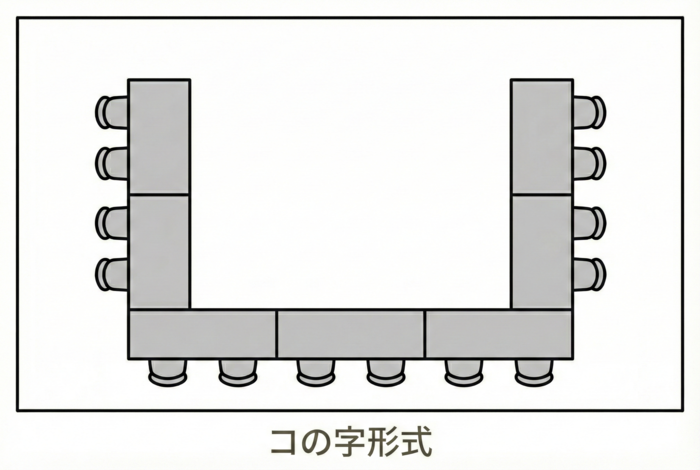
Arranging the table in a "U" shape and leaving one corner open as a presentation area allows for both visual materials and interactive discussion.
This setup allows you to conduct discussions while keeping an eye on all participants' faces, and to direct your attention to the screen or whiteboard at the front as needed, making it ideal for planning meetings where important decisions are made, or for high-level meetings with VIPs.
However, since a considerable amount of space is required for installation, the limited capacity will inevitably be a point to consider when planning.
Ideal for: Board meetings, project review meetings, and meetings involving presentations.
Square shape
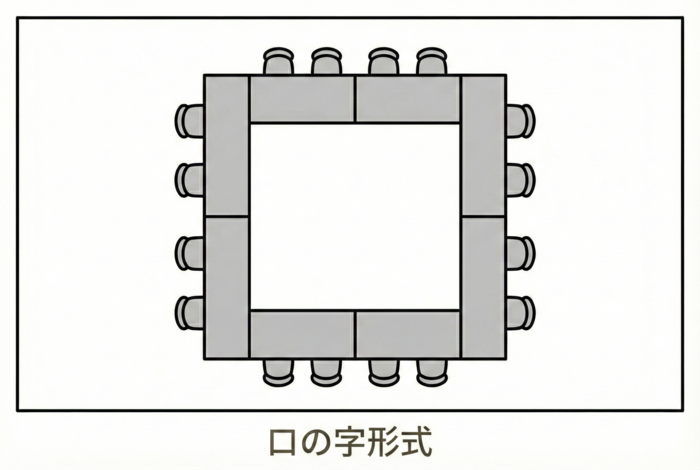
The arrangement of connecting tables in a square shape, with everyone facing inward, fosters an atmosphere where all participants engage in discussion on an equal footing.
It truly shines in settings such as international conferences and board meetings, where a single theme is explored in depth, and consensus is reached through substantive discussion.
While this setup gives a very formal impression, it's important to note that it creates dead space in the center, making it difficult for the presenter to move around freely and potentially resulting in some seats having an obstructed view of the front screen.
Ideal for: Board meetings, international conferences, regional liaison meetings, budget meetings.
Island-type (group) format
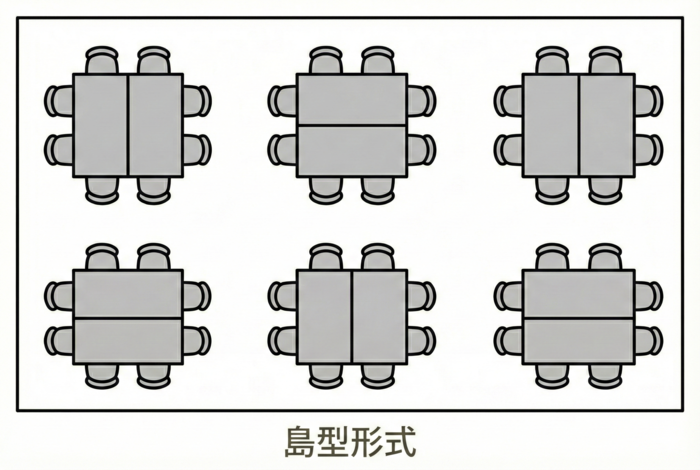
The island-style layout, which creates small groups of a few people each, is a layout that dramatically improves communication within a team.
Because of the close proximity between participants, psychological barriers are lowered, making it particularly effective in situations requiring free-flowing ideas, such as workshops and cross-departmental exchange meetings.
One point to note is that while group discussions can become lively, attention can easily become scattered across the whole group. It would be more effective if the facilitator intentionally brings the group together.
Ideal settings: Workshops, company social gatherings, problem-solving meetings, training sessions (with exercises)
In-person format
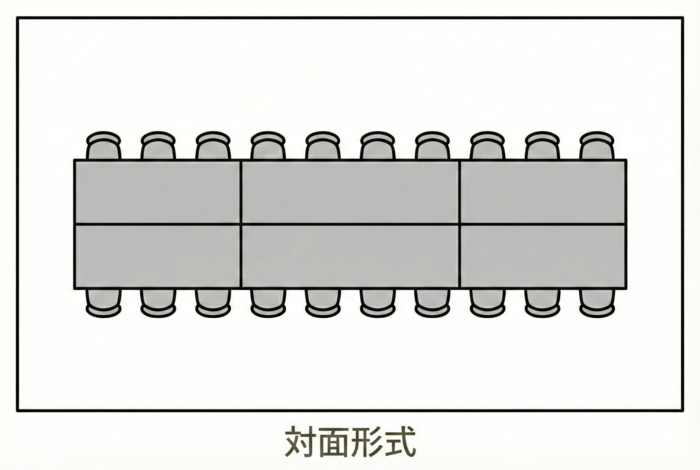
The most basic face-to-face format, where you sit across from each other at a table, is suitable for close physical contact and intimate conversations or in-depth negotiations.
This style is arguably the most functional in situations where you want to build trust by carefully observing each other's expressions and reactions, such as small-group business negotiations or job interviews.
However, as the number of participants increases and the table becomes longer, it becomes difficult for those sitting at the ends to hear, so this format is best suited for small to medium-sized group discussions.
Ideal for: Business negotiations, job interviews, individual consultations, HR meetings
Formal dinner style
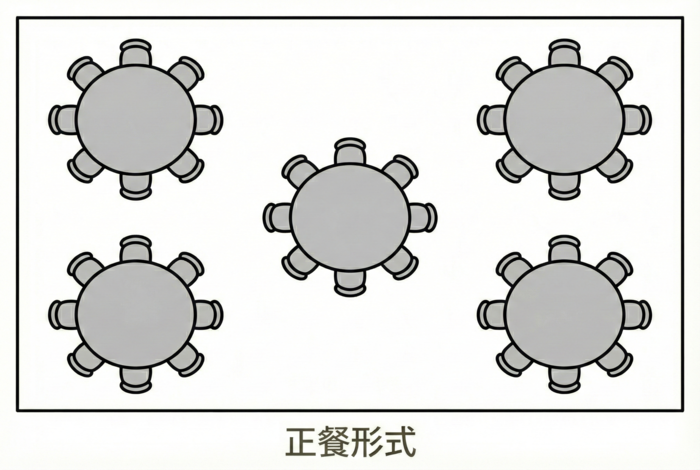
The formal dining style, where guests sit around a round table, creates a soft atmosphere thanks to the rounded edges of the table, transforming a social gathering involving food and drink into the most relaxed setting possible.
It's ideal for events where hospitality is paramount, such as award ceremonies and reception parties.
Due to the layout's characteristics, some participants will inevitably be seated with their backs to the stage or screen. Therefore, if there will be video presentations or long speeches, it is essential to take precautions such as adjusting the direction of the chairs in advance.
Ideal occasions: Company anniversary parties, award ceremonies, social gatherings, wedding receptions
SEAGAIA has Meeting Rooms of various sizes.
Please feel free to contact us.
We will propose the optimal venue and layout to suit your purpose and number of attendees. Estimates are free.
For consultations and quotes, please click here.Recommended layouts by number of people
The quality of communication varies greatly depending on the venue's capacity and the number of participants. Please refer to the following guide to find the best approach for your situation.
| Number of participants | Recommended layout | Selection points and usage scenarios |
|---|---|---|
| 10 people or less | In-person format | Rapid decision-making and close consultations |
| U-shape / Square | Screen sharing and focused discussions in small groups | |
| 10-30 people | U-shape / Square | Reaching consensus and ensuring equal opportunities for everyone to speak. |
| School format | Efficient information transmission and space saving | |
| More than 30 people | School Theater | Large-scale mass communication/lecture |
| Island style/Formal dinner style | Networking, workshops, food and drink |
10 people or less (small scale)
In small meetings with fewer than 10 people, the key is how to maximize the density of communication.
The recommended layout is face-to-face. This allows for quick decision-making and meetings, as you can closely observe each other's subtle facial expressions and gestures.
If you plan to primarily use monitors or projectors for presentations, choosing a U-shape or square-shape layout where everyone surrounds the screen can create a highly focused and concentrated environment that is unique to small groups.
10-30 people (medium size)
For medium-sized gatherings of around 10 to 30 people, it's necessary to choose a venue flexibly, taking into account the available space and the nature of the meeting.
If sufficient space is available and the goal is to "reach a consensus among all participants," then a U-shape or square-shape layout is recommended as it makes it easier to create equal opportunities for everyone to speak.
On the other hand, in cases where space is limited, or where the priority is on "information input" from the instructor rather than discussion, adopting a classroom format allows for efficient and orderly accommodation of participants even in a limited area.
30 people or more (large scale)
In situations involving a large number of people, such as over 30 individuals, the key is how to smoothly disseminate information to everyone simultaneously.
Therefore, the school-style seating arrangement, which easily attracts attention to the front, and the theater-style seating arrangement, which maximizes capacity, are the most suitable.
Given the scale of the event, it will be difficult for everyone to discuss simultaneously, so we should also consider operational adjustments such as incorporating a question-and-answer session into the proceedings. Furthermore, if group work is planned in addition to lectures, setting up the room in an island-style or formal dining arrangement from the beginning will allow for a smooth transition to the work without the need for movement, and will help maintain the participants' enthusiasm throughout the session.
Recommended layouts by purpose
The success of a meeting is determined by the "atmosphere" that participants feel the moment they open the door. Creating that atmosphere depends on a layout that matches the purpose. Here, we introduce recommended layouts for different purposes.
Information transmission and sharing (when "listening" is the main focus)
When the goal is to efficiently deliver accurate information, such as in a new product briefing or to inform employees about company regulations, the school or theater format, which focuses the audience's attention on a single point, is the most effective approach.
These features clearly separate the roles of "sender" and "receiver," allowing participants to focus their attention on the screen or speakers at the front without hesitation.
A classroom-style setting with desks is suitable for taking notes to deepen understanding, while a theater-style setting without desks is ideal for emotional presentations that directly convey the speaker's passion. However, because this arrangement can easily lead to a passive learning environment, operational considerations such as intentionally allocating more time for questions and answers are key to increasing participant satisfaction.
Decision-making and consensus building (when "discussion" is the main focus)
In situations where important project directions are being decided or interdepartmental interests are being reconciled, it is paramount that everyone involved is "visible" to each other.
The U-shape and square-shaped layouts draw the eye inward, creating a sense of solidarity that "we are all facing the same problem right now."
By having everyone sit on equal footing, opinions can be gleaned from the expressions of those who remain silent, leading to deeper consensus building. If materials need to be presented, choosing a U-shaped layout that allows for a designated area for presenters enables smooth sharing of visual information while maintaining the energy of the discussion.
Idea generation and exchange (when "collaboration" is the main focus)
In brainstorming sessions that create new value from scratch, and in workshops that transcend departmental boundaries, the island-style format is highly effective in easing tension among participants.
Dividing a large group into smaller units dramatically lowers the psychological barrier to speaking up, creating an environment where free and unrestrained opinions can flow. This arrangement, where participants are close to each other, fosters a vibrant atmosphere that is more about "creation" than "learning," maximizing interaction among participants.
Building relationships and networks (when "connections" are the main focus)
In events such as project launches or celebratory parties, where the goal is to deepen relationships, the seating arrangement should prioritize hospitality over functionality.
For a relaxed and enjoyable conversation, a formal dinner (round table) setting is ideal, as the round table creates a relaxed and intimate atmosphere.
On the other hand, if you want attendees to greet more people and expand their networks, a standing reception format that allows for free movement is the best choice. Choosing between "seated, in-depth conversations" and "broad interaction in a standing reception" based on your objectives will determine the overall impression of your event.
| Meeting goals | Recommended layout | The deciding factor in the selection |
|---|---|---|
| Information transmission and sharing | School Theater | Focusing your gaze on a single point enhances comprehension. |
| Decision making/consensus building | U-shape / Square | Look at everyone's faces and come to a conclusion that everyone agrees on. |
| Idea generation and exchange | island type | Lowering psychological barriers and encouraging free speech |
| Socializing and networking | Formal dinner / buffet | Building relaxed relationships through food and drink |
Three final checkpoints to prevent pitfalls during setup.
Even if a room looks perfect on paper, it's common to find it surprisingly cramped once people actually enter and sit down in their chairs. Here, we'll explain three points you should always check before making a final decision.
Check the flow of movement
One of the most easily overlooked aspects when drawing plans is the aisle width when people are seated in chairs.
A width of 800mm to 1,200mm is typically required for one person to walk smoothly.
Especially in classroom-style or island-style seating arrangements, make sure that the aisle isn't completely blocked when someone pulls out their chair, and that there's a clear path for the instructor to access the projector.
Spacious and well-designed pathways not only provide convenience but also directly contribute to the overall psychological comfort of the event, such as a sense of ease and security.
Final check of equipment and line of sight
Once the layout is decided, I recommend actually sitting in the seats at the very ends or the last row.
Please check that the screen is not obstructed by the head of the person in front of you, that the speaker sound is distorted and difficult to hear, or that the projector light is directly shining on the speaker's face and casting a shadow.
In particular, in U-shaped or formal dining seating arrangements, there will inevitably be seats with their backs to the screen, so it is necessary to either add more monitors or devise a seating arrangement that avoids creating "seats with poor visibility" from the start.
The power supply and wiring also need to be checked.
In modern meetings, securing power for PCs and tablets is essential, but cables running across the floor pose a significant risk of tripping.
To prevent participants from tripping over the wiring, always keep it close to the wall, or if it must cross a passageway, secure it firmly with a dedicated wiring cover or masking tape.
Even a single exposed cable can detract from the professional atmosphere of a venue. Furthermore, when connecting multiple devices, it's crucial to confirm with the venue staff beforehand that the circuit breaker capacity won't be exceeded—a point that's often overlooked.
SEAGAIA offers a variety of Meeting Rooms, from small to large.
You can view detailed information about the venue, including capacity, facilities, and layout variations.
Find the perfect Meeting Rooms for training sessions and conferences.PHOENIX SEAGAIA RESORT brings your ideal meeting to life.
The purpose of the meeting, the number of participants, and the optimal layout—when all of these are in place, the final thing needed is an "environment" that stimulates the participants' senses and brings out their best performance. That's why we recommend PHOENIX SEAGAIA RESORT located in Miyazaki Prefecture.
Three main facilities to meet all your needs
At SEAGAIA, we can offer a wide variety of venues to accommodate all sizes, from large to small.
SEAGAIA CONVENTION CENTER
This is one of the largest convention centers in Japan, capable of accommodating up to 5,000 people. It can accommodate not only large-scale theater-style lectures but also events requiring sophisticated setups, such as international conferences. It can realize all the layouts described in this guide on the largest possible scale.
PHOENIX SEAGAIA OCEAN TOWER
The hotel's 5th floor features ocean-view Meeting Rooms and unique venues suitable for cooking classes. Additionally, the 42nd floor boasts a party venue ideal for groups of 80-100 people, perfect for formal dinners or social gatherings while enjoying breathtaking views.
SEAGAIA FOREST CONDOMINIUMS & Cottages
This area is ideal for long-term stays such as corporate training or sports camps. It features four venues of varying sizes, making it suitable for a wide range of uses, from island-style meetings for focused discussions to banquets and meals that foster team unity.
The results that can only be achieved at a "resort MICE"
The main appeal of SEAGAIA 's resort MICE venue is undoubtedly the overwhelming sense of openness, surrounded by vast Black Pine Forest and the Pacific Ocean. Unlike Meeting Rooms in the city center, this "extraordinary" location gently eases participants' tension and sparks a stream of free-spirited and exciting ideas.
Furthermore, the "relaxation unique to resorts"—such as enjoying delicious local cuisine or engaging in activities after meetings—is also important. Forgetting titles and gazing at the same scenery naturally brings people closer together, deepening team bonds. This perfect balance of "intense focus and comfortable relaxation" will deliver tangible results and lifelong memories that cannot be obtained in the city.
Comprehensive support from professionals is also available.
From layout plans and ensuring smooth traffic flow on the day of the event to setting up the latest equipment and offering Miyazaki's rich culinary offerings, our experienced concierges will support event organizers every step of the way. Please feel free to contact us for a consultation.
Also worth reading


Most Read Articles


Written by: PHOENIX SEAGAIA RESORT MICE Editorial Department
A specialized team supporting MICE events such as corporate meetings, training sessions, and award trips. We share information about the attractions of Miyazaki and help you choose the perfect venue.