Ryotei "SHIKINO" RYOYA | , 3rd Floor SEAGAIA CONVENTION CENTER

Facility Overview
「良夜」は、シーガイアコンベンションセンター3階に位置する料亭「四季乃」の一室です。
広さ24畳(38㎡)で、椅子とテーブル形式で最大12名まで対応可能な完全個室です。
滝のせせらぎが心地よく響く静寂な空間は、自然と調和した穏やかな時間を提供します。
伝統的な数寄屋造りの趣きが漂う上質な和の空間が、格式あるシーンにもふさわしい雰囲気を演出します。
「良夜」は顔合わせ会や慶事・弔事の食事会など、大切なひと時に最適なお部屋です。
落ち着いた空間でこだわりのお料理を味わいながら、思い出に残る時間をゆっくりとお楽しみいただけます。
入口は片引き戸(開口時87cm)で段差がありますので、ご利用の際にはご注意ください。
basic information
| Location (area) | SEAGAIA CONVENTION CENTER |
|---|---|
| Location (floor number) | 3F |
| area | 24畳(38㎡) |
| Dinner style | 12名 |
| Standing buffet style | – |
| Seated buffet style | – |
| Theater format | – |
| School format | – |
| Other formats | – |
| remarks | Chair and table format |
| Achievements | Family gatherings / celebratory/mourning meals |
| Features | A completely private room where you can hear the sound of a waterfall. |
| Eating and drinking | Possible |
Accessibility Information
| Entrance door type | Sliding door |
|---|---|
| Width when the entrance door is open | 87cm |
| Step at the entrance door | Yes |
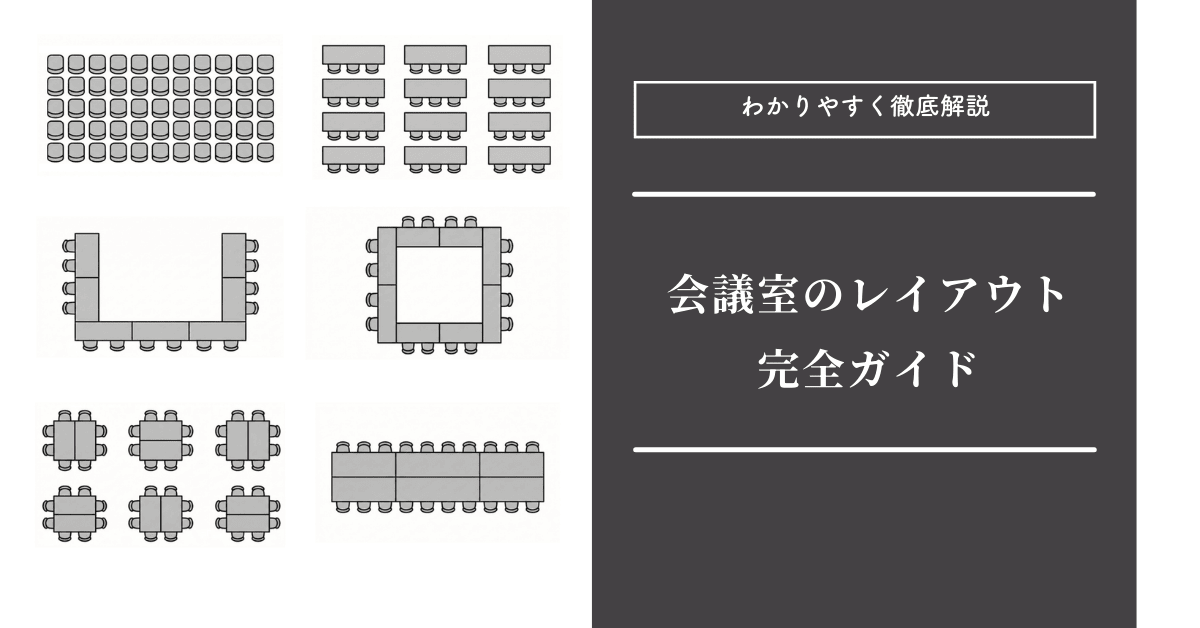
We can suggest appropriate table layouts based on your specific needs.
Our staff will suggest appropriate table layouts and equipment based on the event format, capacity, budget, and other factors.

View all layout plans
Equipment Introduction
The facilities and services are excellent.
Our facilities are barrier-free, ensuring a comfortable environment for all our guests. We also offer a wide range of amenities, including Wi-Fi, sound systems, and projectors, to meet diverse needs.
*Availability of facilities varies by area, so please check in advance before using them.
Free facilities and services available
-

Barrier-free toilet
Facility services available for a fee
-

Paid Wi-Fi available in each facility
Chargers inside the convention center
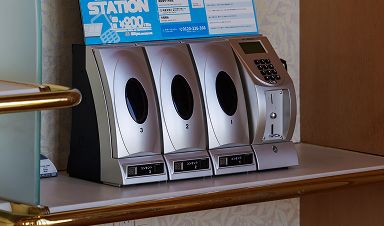
We have installed paid fast chargers.
We only accept coins.
Copy machines and PCs
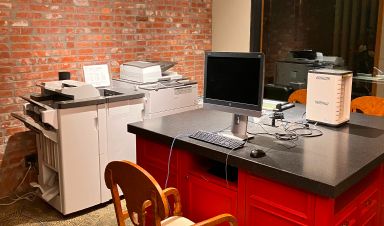
We have a copier and PCs available in the business lounge. Please contact us for details.
Convention Center Entrance Information Desk

The general information desk uses digital signage to display information about the building and the day's schedule.
Convention Center Lobby
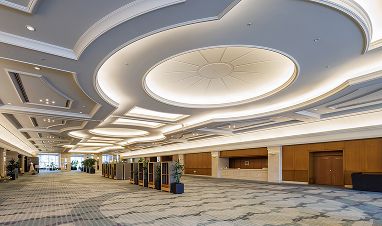
This space can be used as a reception, waiting area, and networking space for MICE events such as international conferences, academic meetings, corporate events, and exhibitions. The spacious area supports interaction among attendees and facilitates the smooth running of business events.
Car lift
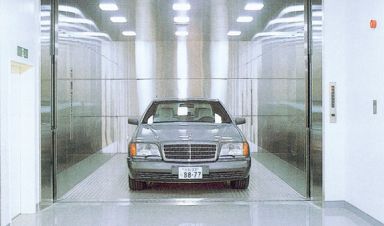
We have a car lift capable of carrying up to 6,000 kg. Large equipment (including display vehicles) can be brought in to each floor.
parking

| Number of units | Ground-level parking lot, Blocks A to F: 2000 spaces Six EV chargers will be installed in Block E. |
|---|
It takes approximately 3 to 5 minutes to walk from the ground-level parking lot to the hotel lobby.