SUMMIT HALL Meeting Rooms 1/5 TENJU or TENRAN) | SEAGAIA CONVENTION CENTER 4F
Facility Overview
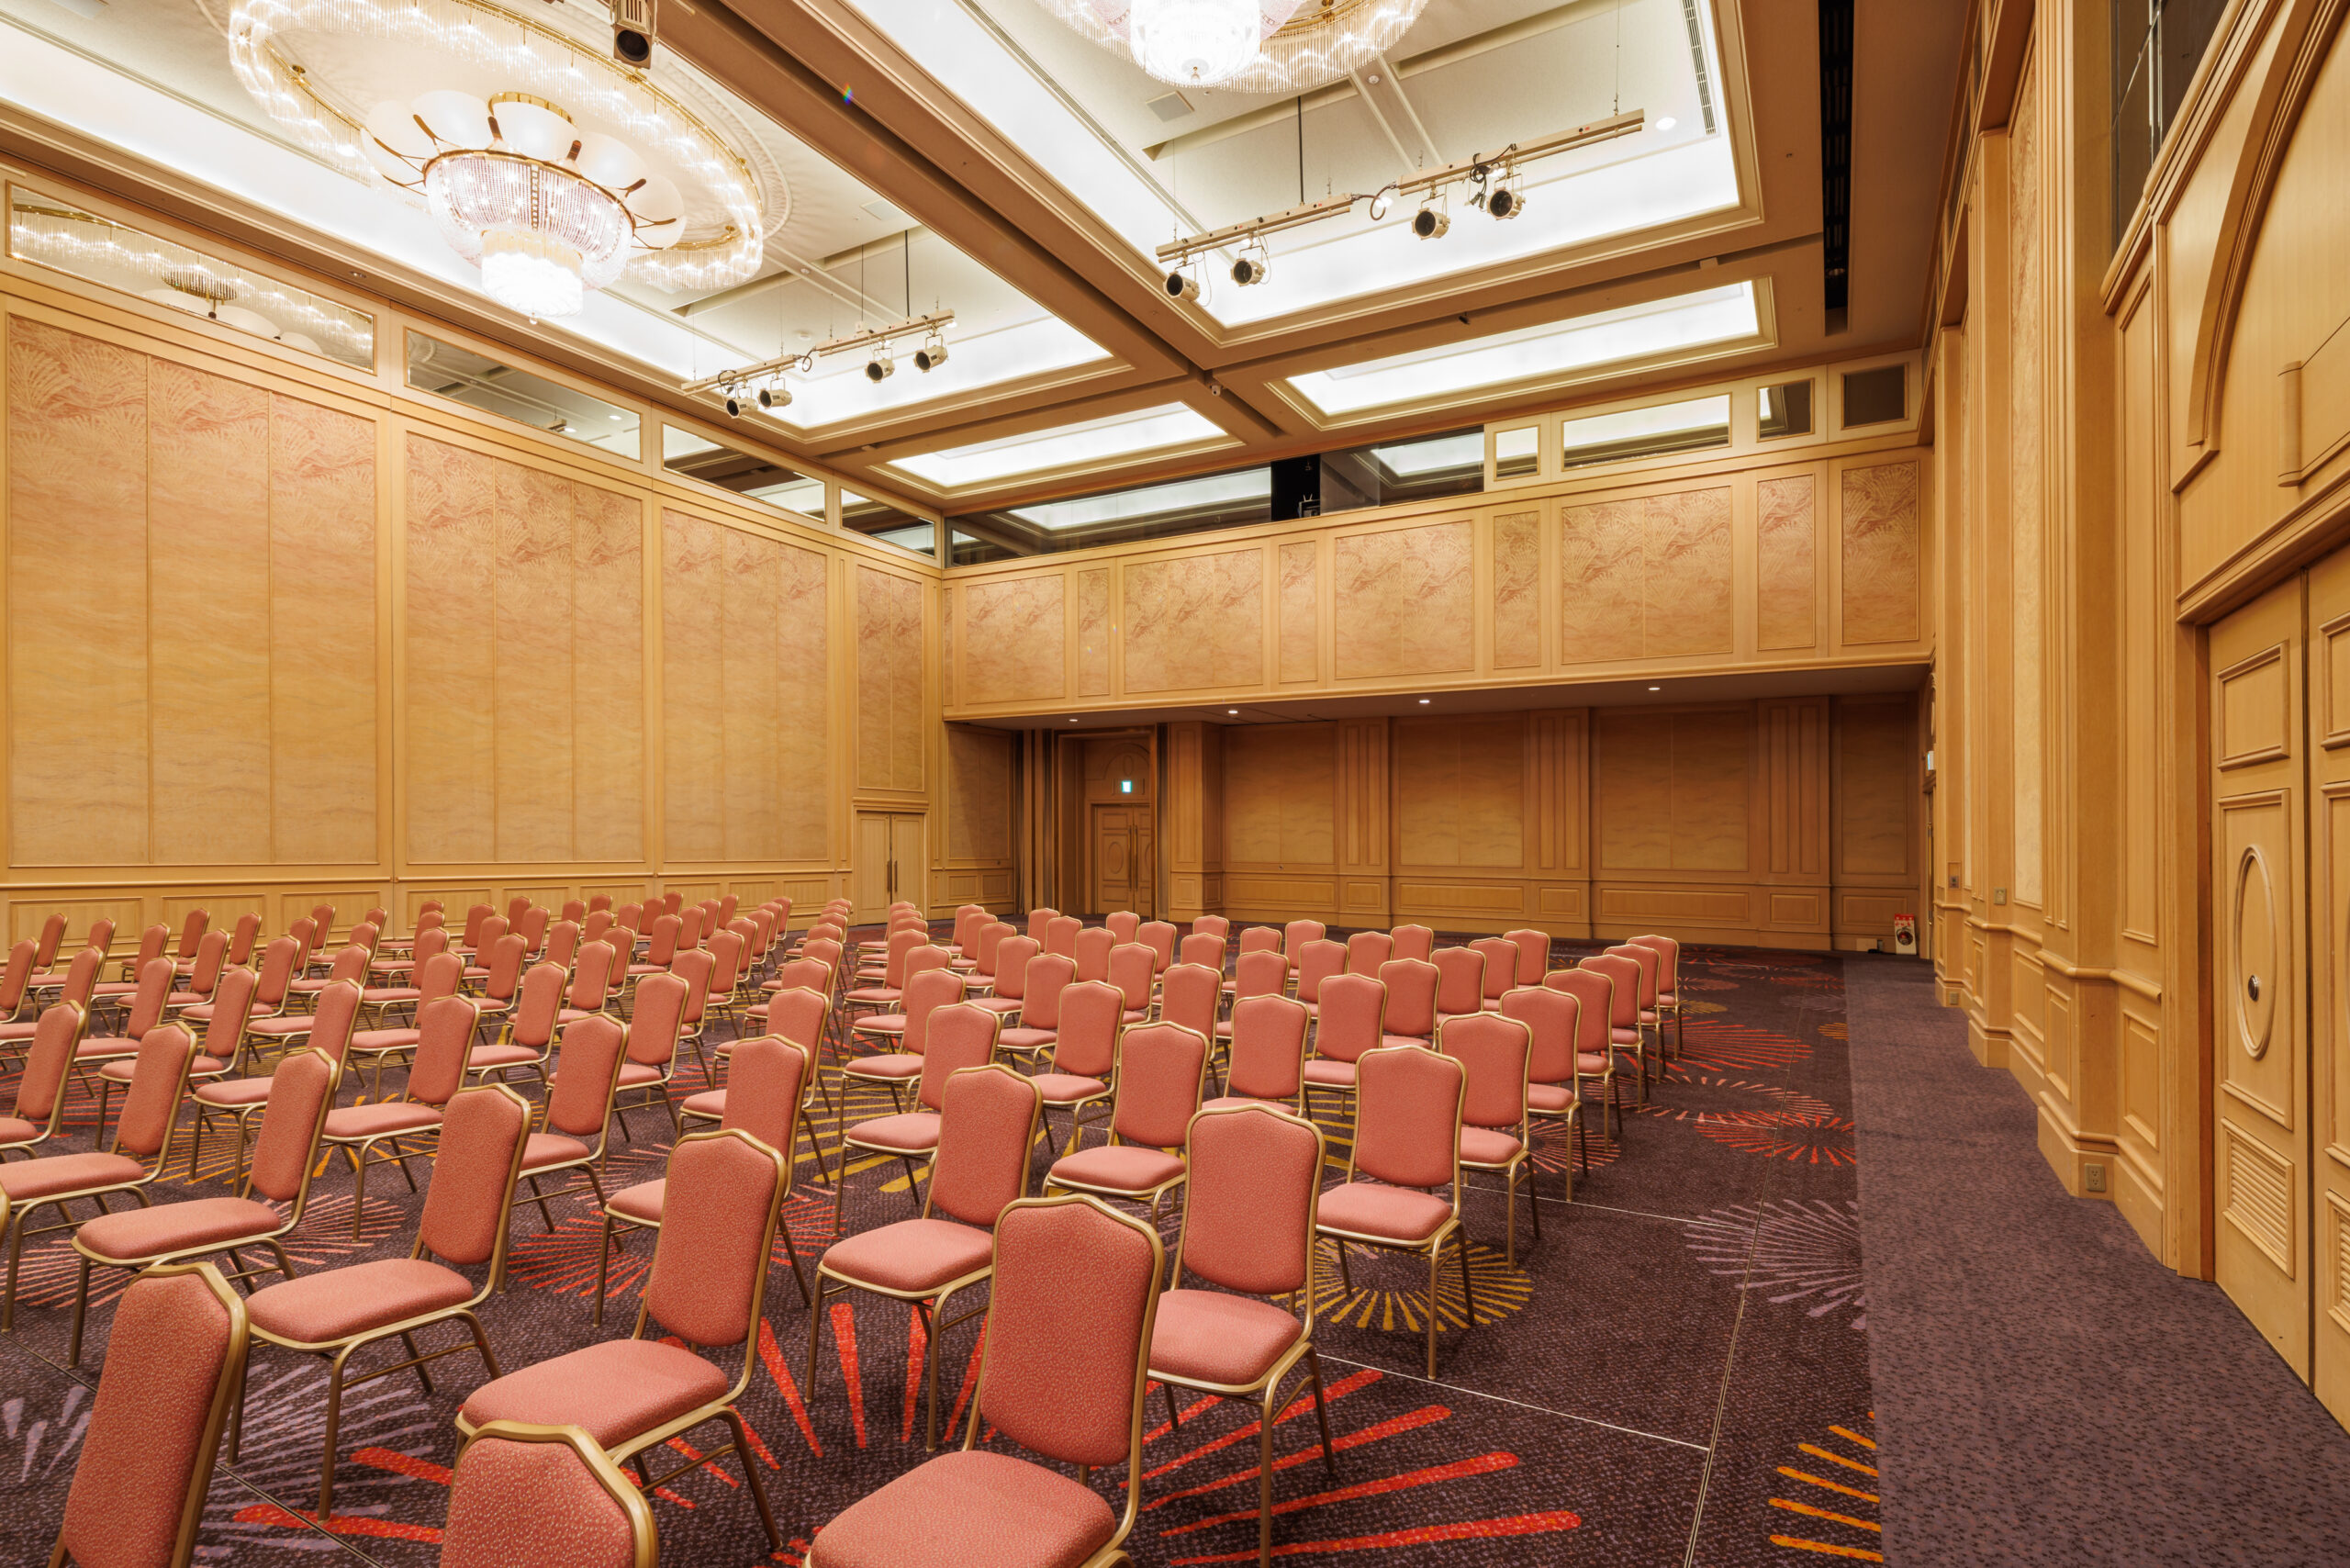
"TENJU / TENRAN" is the venue created when SUMMIT HALL, the main conference room on the 4th floor of SEAGAIA CONVENTION CENTER, is divided into 1/5 sizes.
With an area of 358 square meters, this multi-purpose space is suitable for small to medium-sized social gatherings, meetings, breakout sessions, workshops, and more.
The maximum capacity can be 160 people for dinner, 400 for standing buffet, 90 for seated buffet, 400 for theater style, or 200 for school style, allowing for flexible layouts to suit your needs.
The "SUMMIT HALL" can be divided into 1/5, 1/3, 2/3, or full use, depending on the scale and purpose of the event.
The other venues are as follows:
・1/5 TENYO, TENGYOKU
・1/5 TENJU, TENRAN
・1/3 TENZUI
・1/3 RANGYOKU
・1/3 JUYO
・2/3 RANGYOKUZUI
・2/3 ZUIJUYO
The entrance features double doors (162cm when open) to ensure smooth traffic flow. This allows for easy loading of equipment and smooth movement of participants.
basic information
| Location (area) | SEAGAIA CONVENTION CENTER |
|---|---|
| Location (floor number) | 4F |
| area | 358㎡ |
| Dinner style | 160名 |
| Standing buffet style | 400名 |
| Seated buffet style | 90名 |
| Theater format | 400名 |
| School format | 200名 |
| Other formats | – |
| remarks | *The number of people allowed may vary depending on the table layout, so please contact our staff for details. |
| Achievements | General social gatherings, meetings, and breakout sessions |
| Features | Divisible multipurpose venue |
| Eating and drinking | Possible |
Accessibility Information
| Entrance door type | Double doors |
|---|---|
| Width when the entrance door is open | 162cm |
| Step at the entrance door | none |

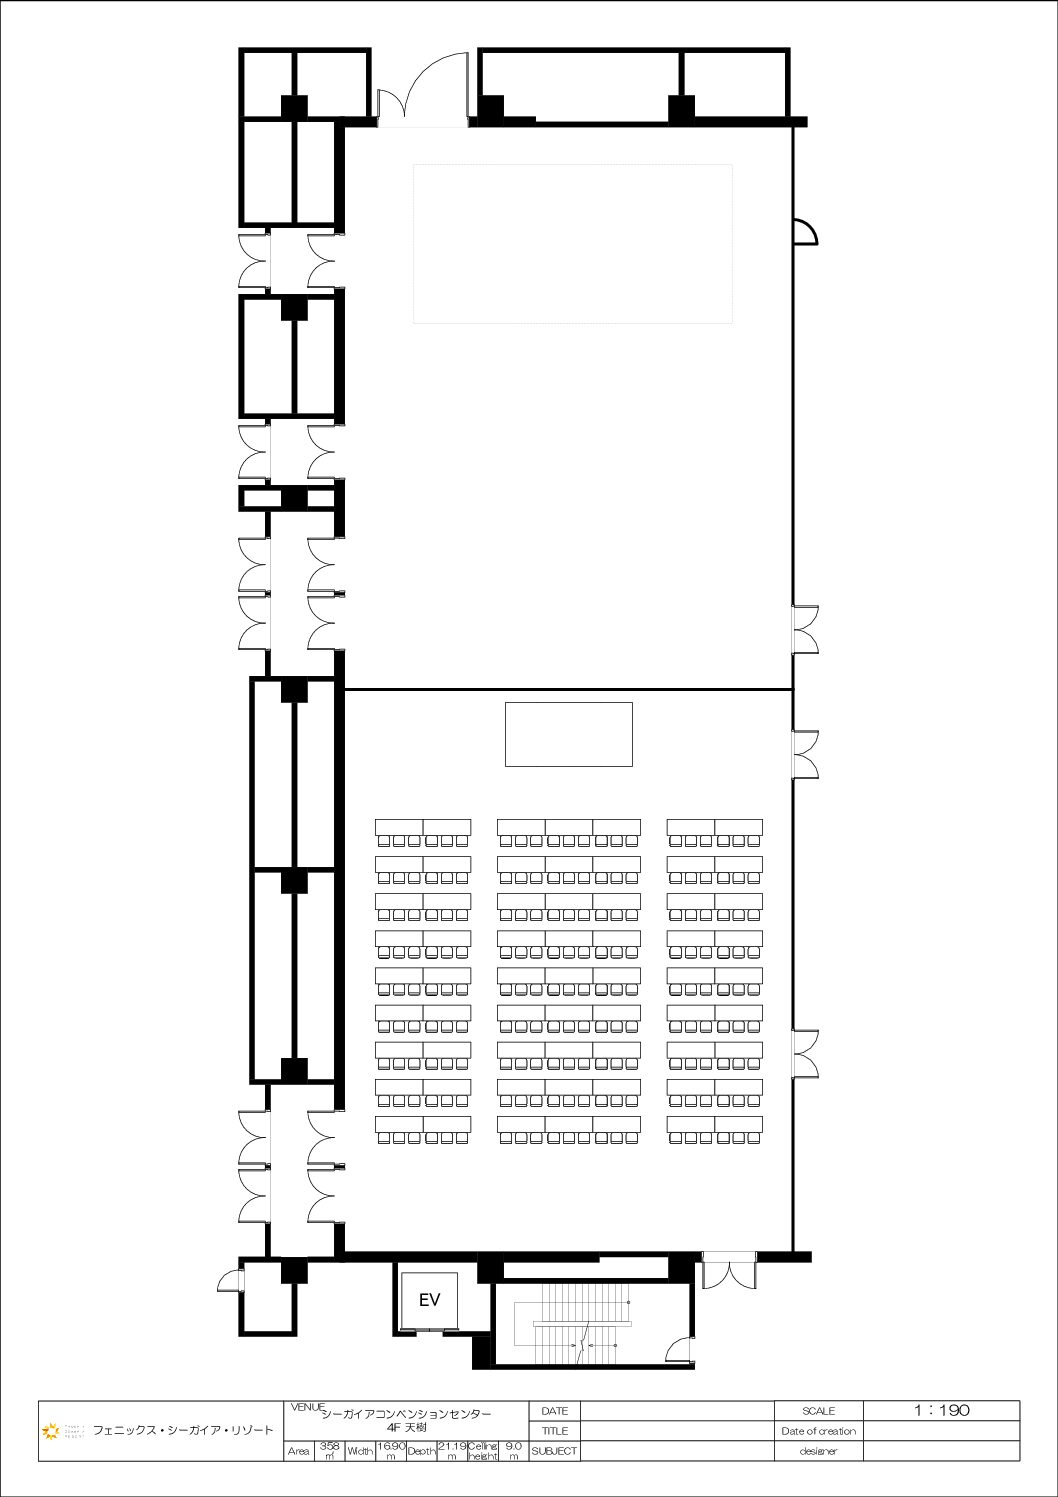
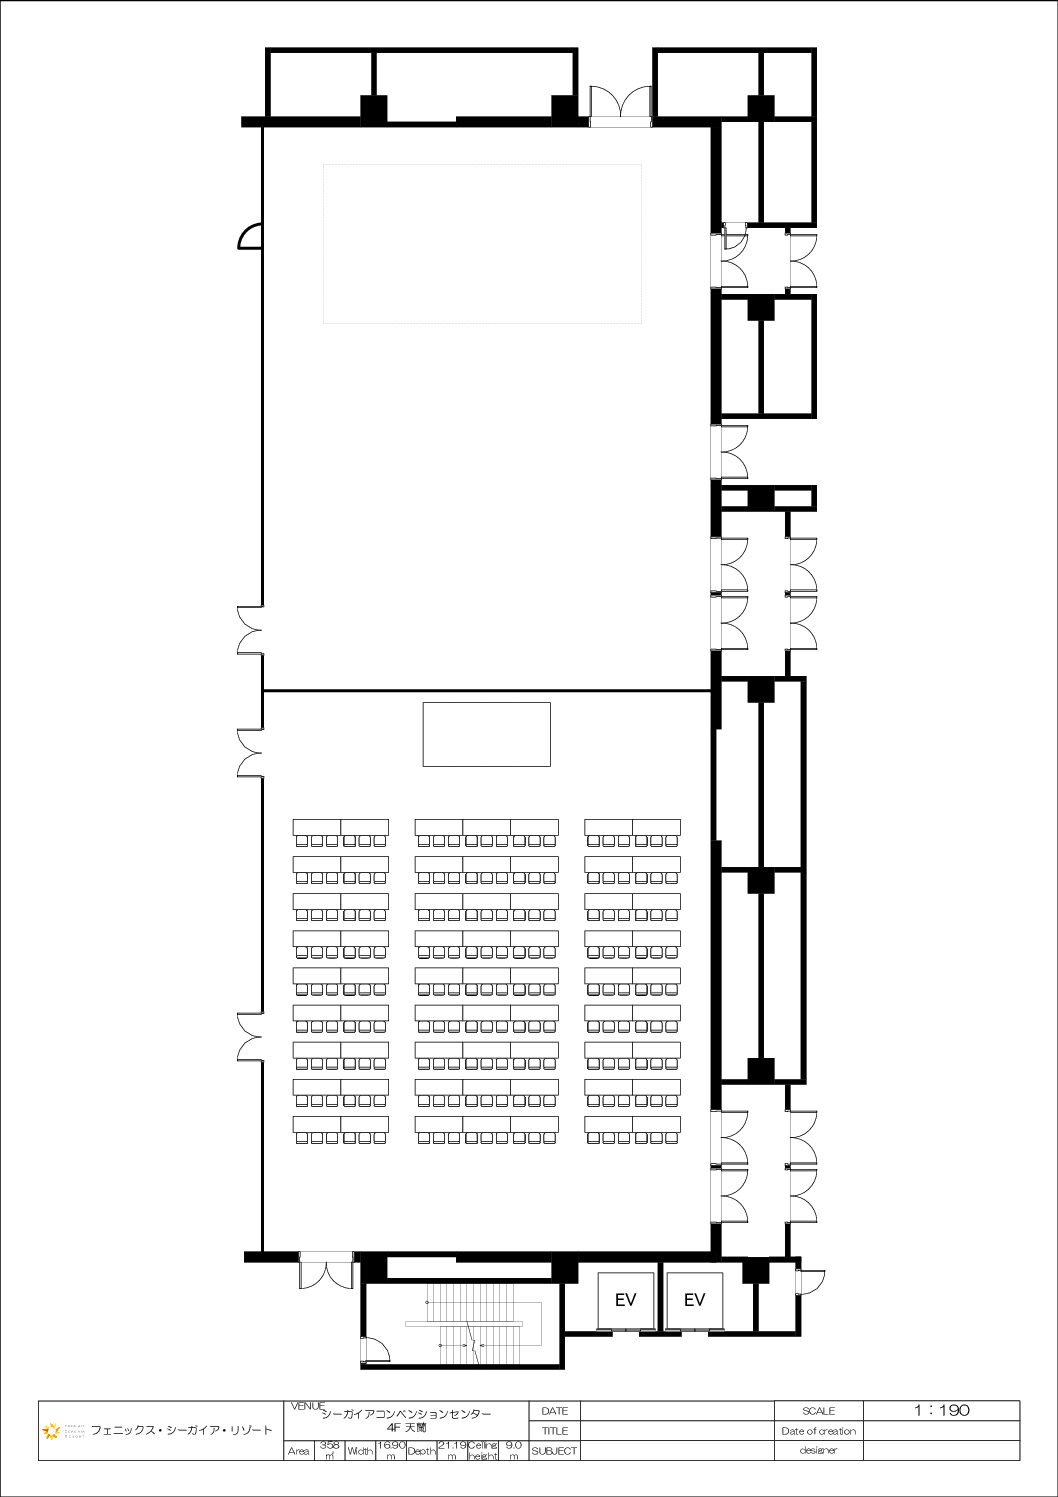
We can suggest appropriate table layouts based on your specific needs.
Our staff will suggest appropriate table layouts and equipment based on the event format, capacity, budget, and other factors.
View all layout plans
Equipment Introduction
The facilities and services are excellent.
Our facilities are barrier-free, ensuring a comfortable environment for all our guests. We also offer a wide range of amenities, including Wi-Fi, sound systems, and projectors, to meet diverse needs.
*Availability of facilities varies by area, so please check in advance before using them.
Free facilities and services available
-

Wheelchair rental
Facility services available for a fee
-

Paid Wi-Fi available in each facility
-

projector
-

Sound equipment
-

screen
Chargers inside the convention center
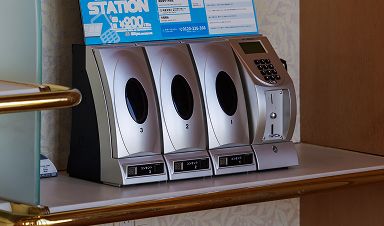
We have installed paid fast chargers.
We only accept coins.
Copy machines and PCs
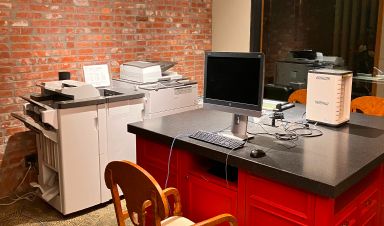
We have a copier and PCs available in the business lounge. Please contact us for details.
Convention Center Entrance Information Desk

The general information desk uses digital signage to display information about the building and the day's schedule.
Convention Center Lobby
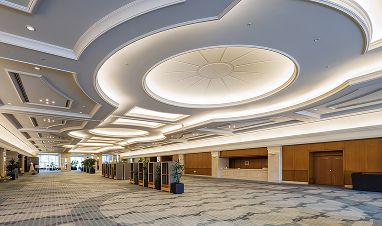
This space can be used as a reception, waiting area, and networking space for MICE events such as international conferences, academic meetings, corporate events, and exhibitions. The spacious area supports interaction among attendees and facilitates the smooth running of business events.
Car lift
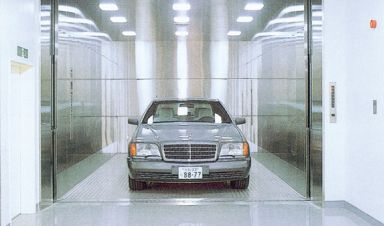
We have a car lift capable of carrying up to 6,000 kg. Large equipment (including display vehicles) can be brought in to each floor.
parking

| Number of units | Ground-level parking lot, Blocks A to F: 2000 spaces Six EV chargers will be installed in Block E. |
|---|
It takes approximately 3 to 5 minutes to walk from the ground-level parking lot to the hotel lobby.