Himuka Meeting Rooms | SEAGAIA FOREST COTTAGES 2F
Facility Overview
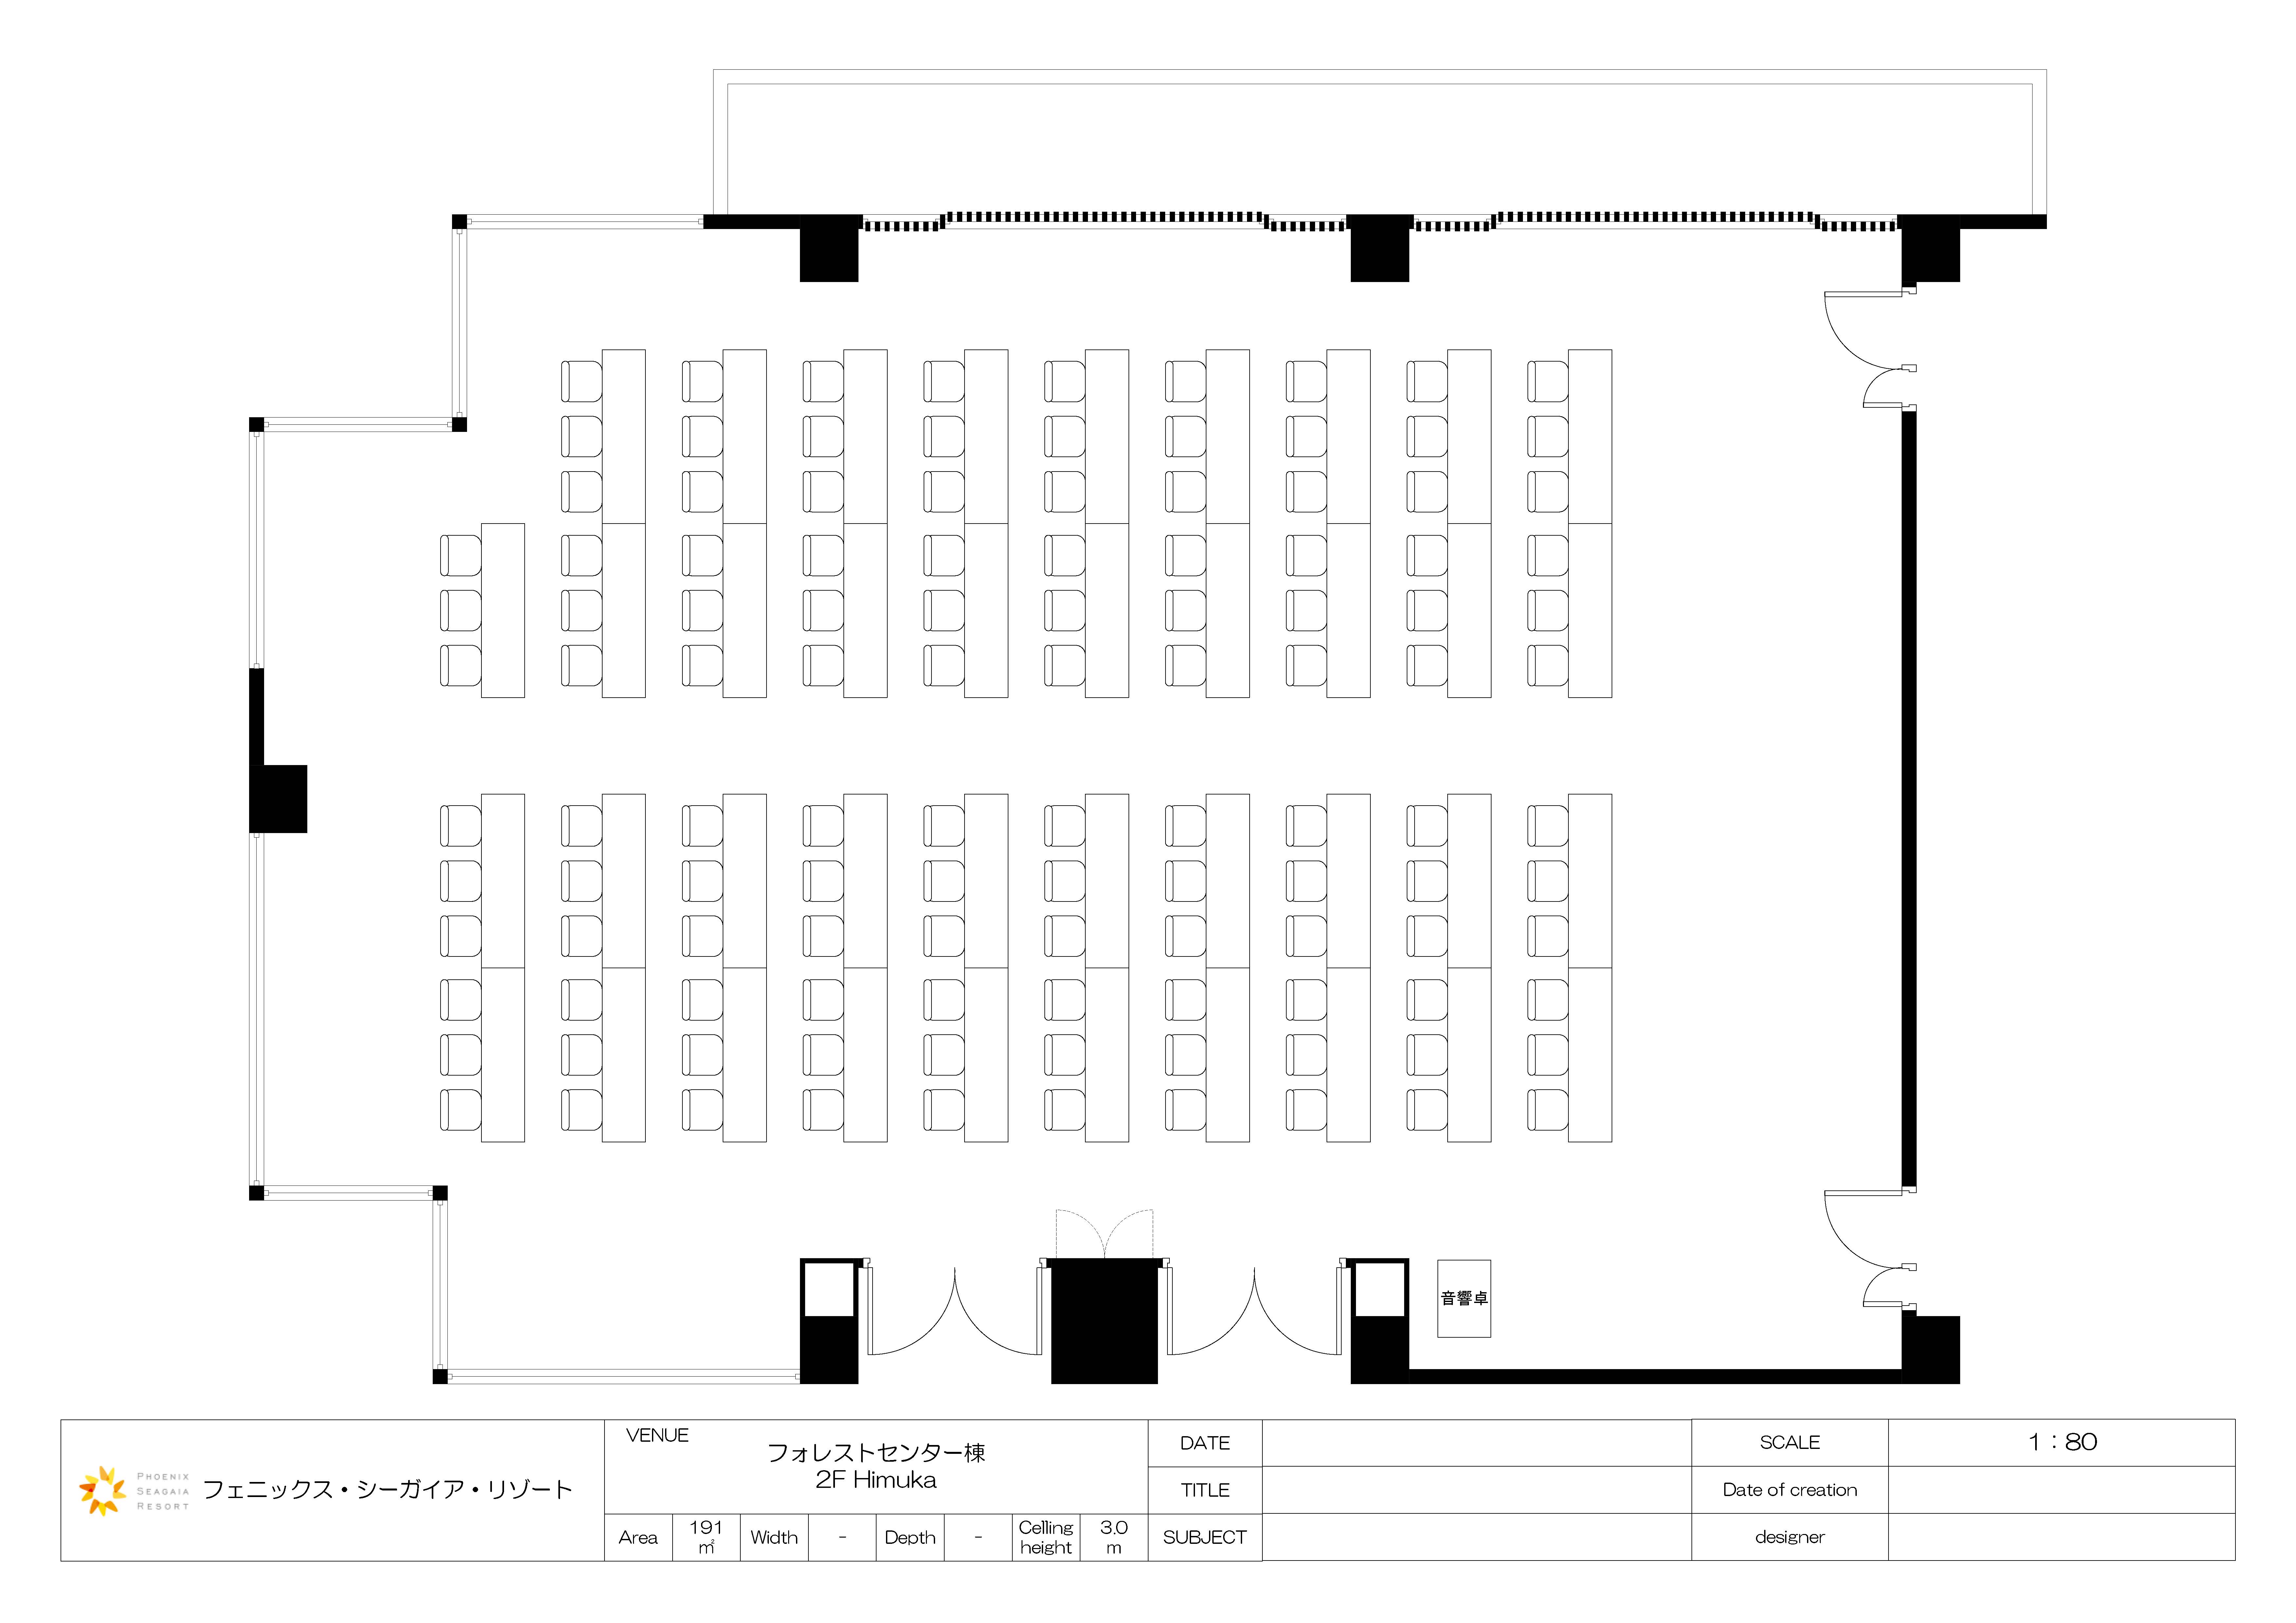
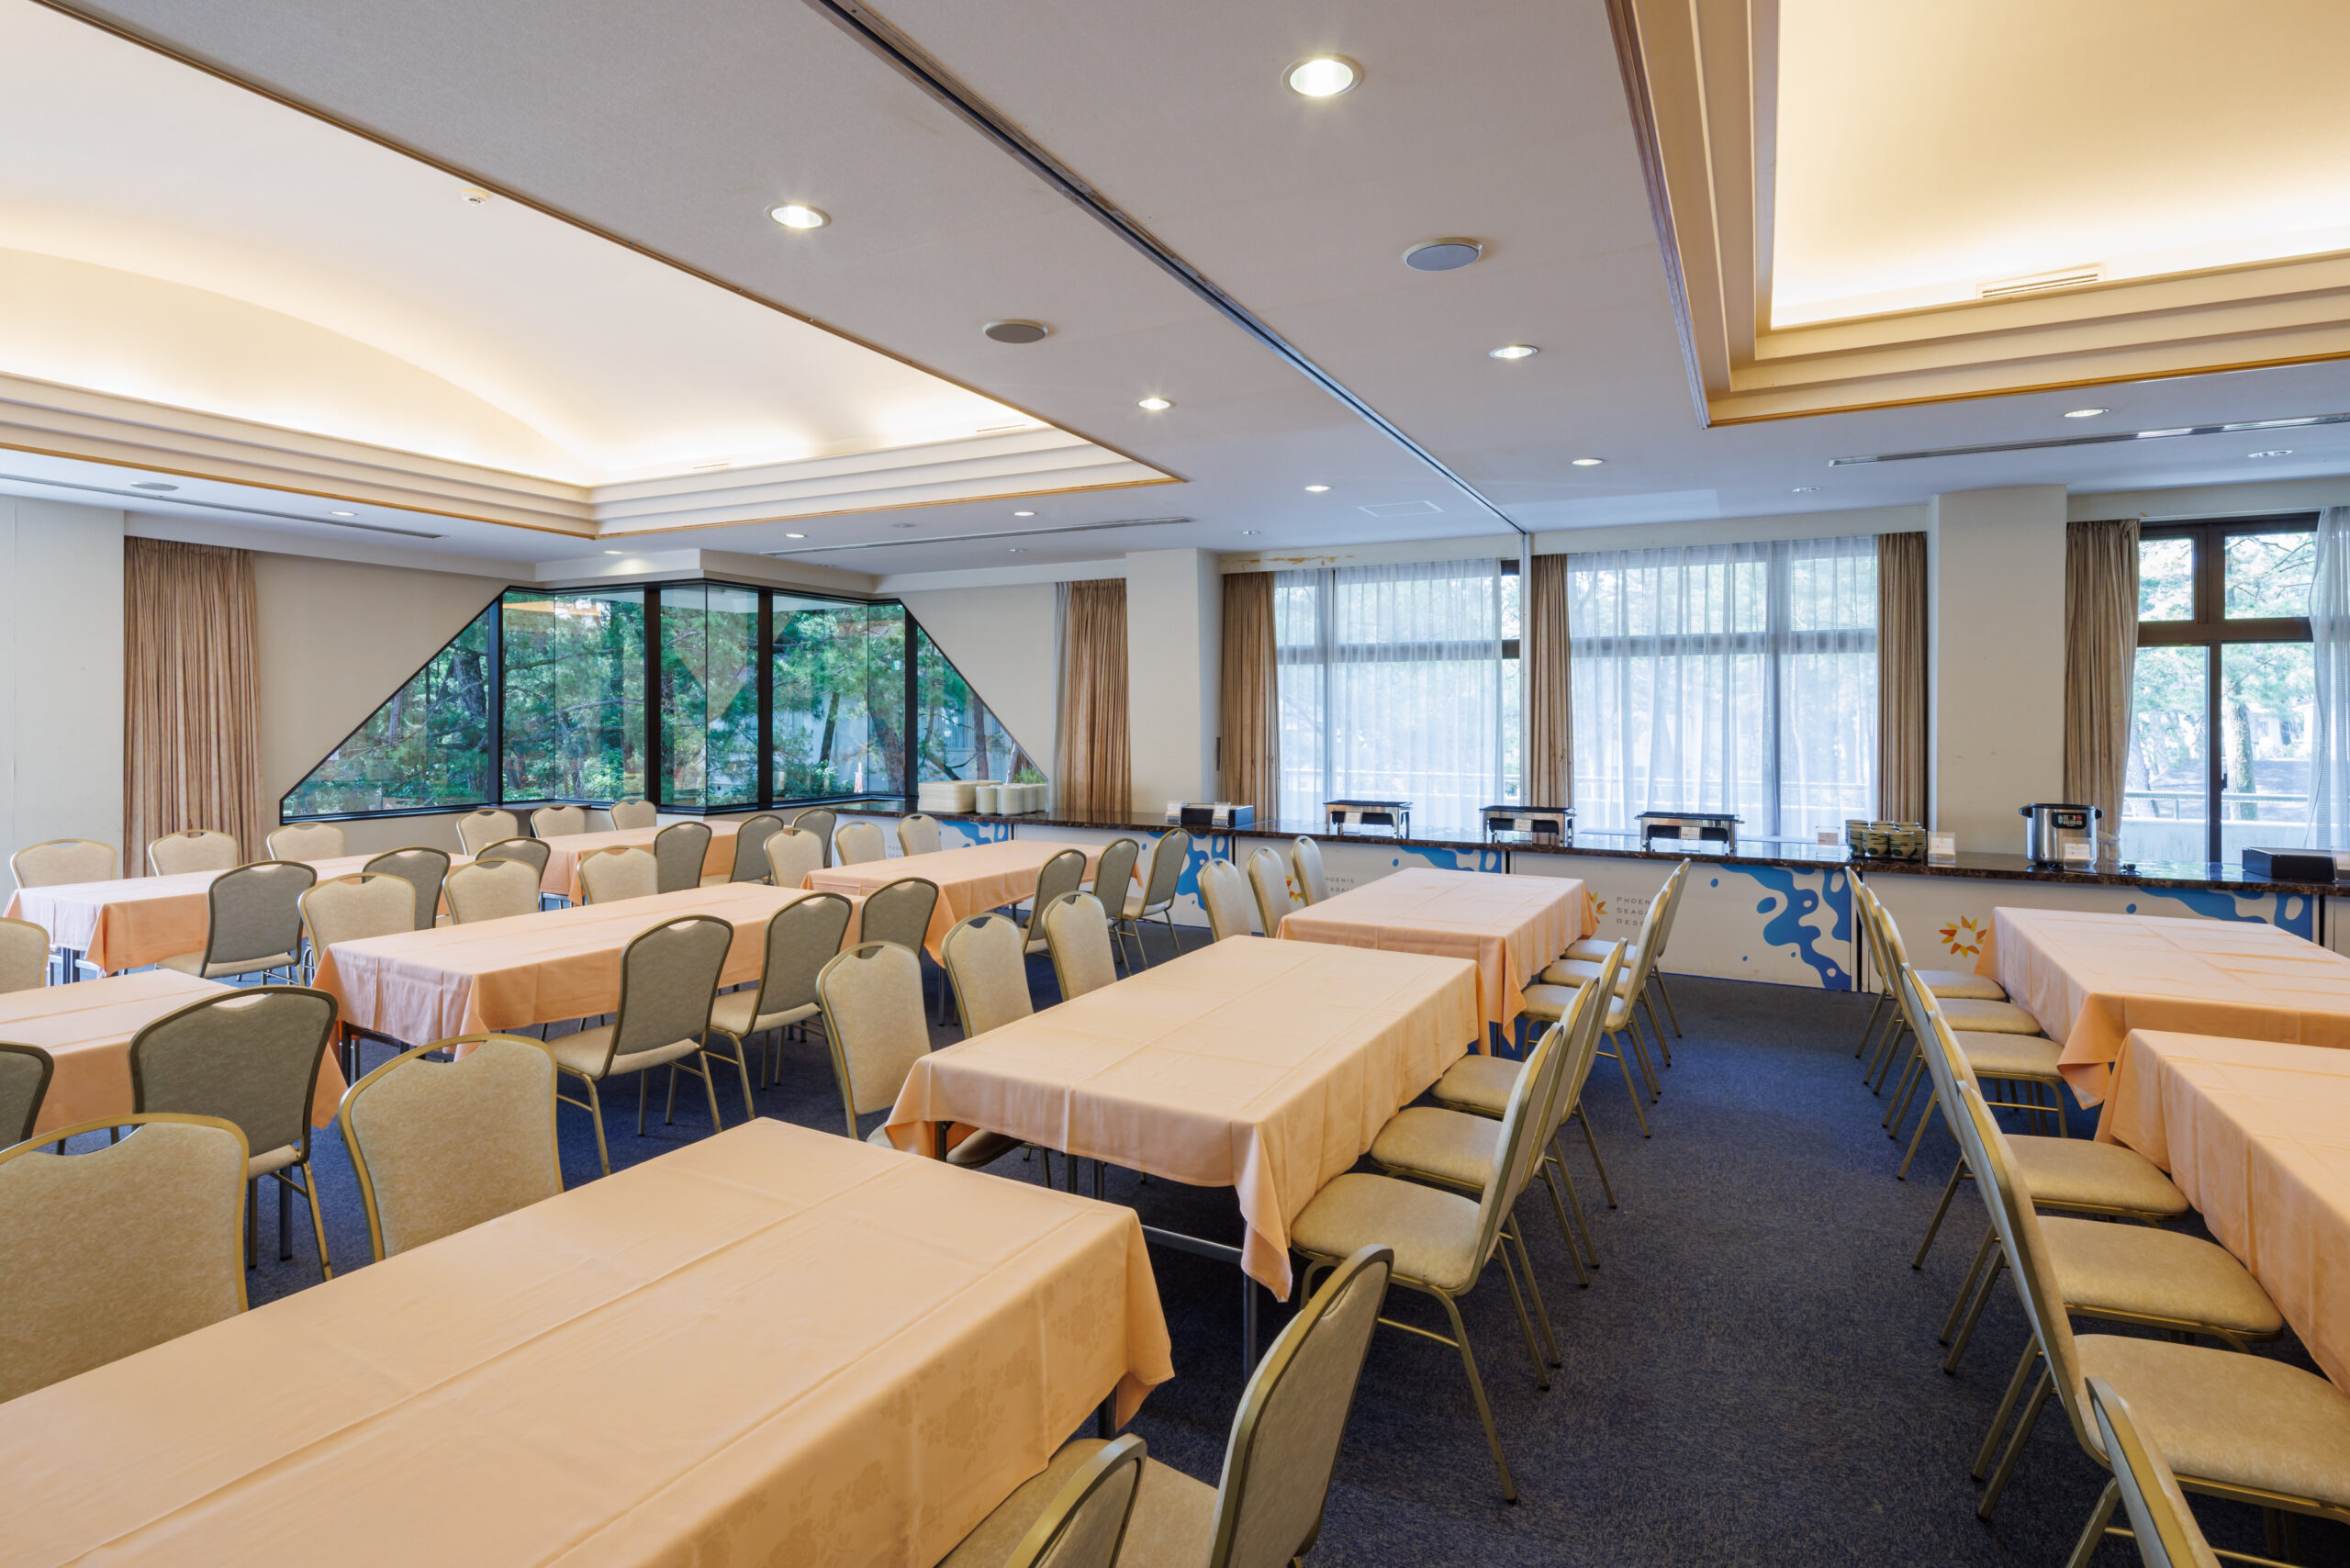
"Himuka: Entire Room" is a medium-sized Meeting Rooms located on the second floor of SEAGAIA FOREST COTTAGES Center building.
This spacious 191 square meter venue is a versatile space suitable for meetings, training sessions, and social gatherings for sports and student camps.
*This is the largest venue in the cottage's conference hall.
The venue can accommodate various seating arrangements, including dinner (120 people), standing buffet (150 people), seated buffet (100 people), theater style (219 people), and school style (117 people), with layout changes to suit your needs.
We offer a comfortable space where you can conduct meetings and training sessions in a relaxed atmosphere surrounded by nature, with the sound of birdsong as background music.
The entrance features a single-leaf door (opening 150cm) to ensure smooth traffic flow. The barrier-free design makes the venue comfortable and easy to use, supporting smooth event management.
basic information
| Location (area) | SEAGAIA FOREST COTTAGES |
|---|---|
| Location (floor number) | 2F |
| area | 191㎡ |
| Dinner style | 120名 |
| Standing buffet style | 150名 |
| Seated buffet style | 100名 |
| Theater format | 219名 |
| School format | 117名 |
| Other formats | – |
| remarks | *The number of people allowed may vary depending on the table layout, so please contact our staff for details. |
| Achievements | Sports training camps / Student training camps |
| Features | Birdsong as background music |
| Eating and drinking | Possible |
Accessibility Information
| Entrance door type | Single-leaf door |
|---|---|
| Width when the entrance door is open | 150cm |
| Step at the entrance door | none |

We can suggest appropriate table layouts based on your specific needs.
Our staff will suggest appropriate table layouts and equipment based on the event format, capacity, budget, and other factors.