Small Meeting Rooms Wave (Half Span) B | SEAGAIA FOREST COTTAGES 1F
Facility Overview
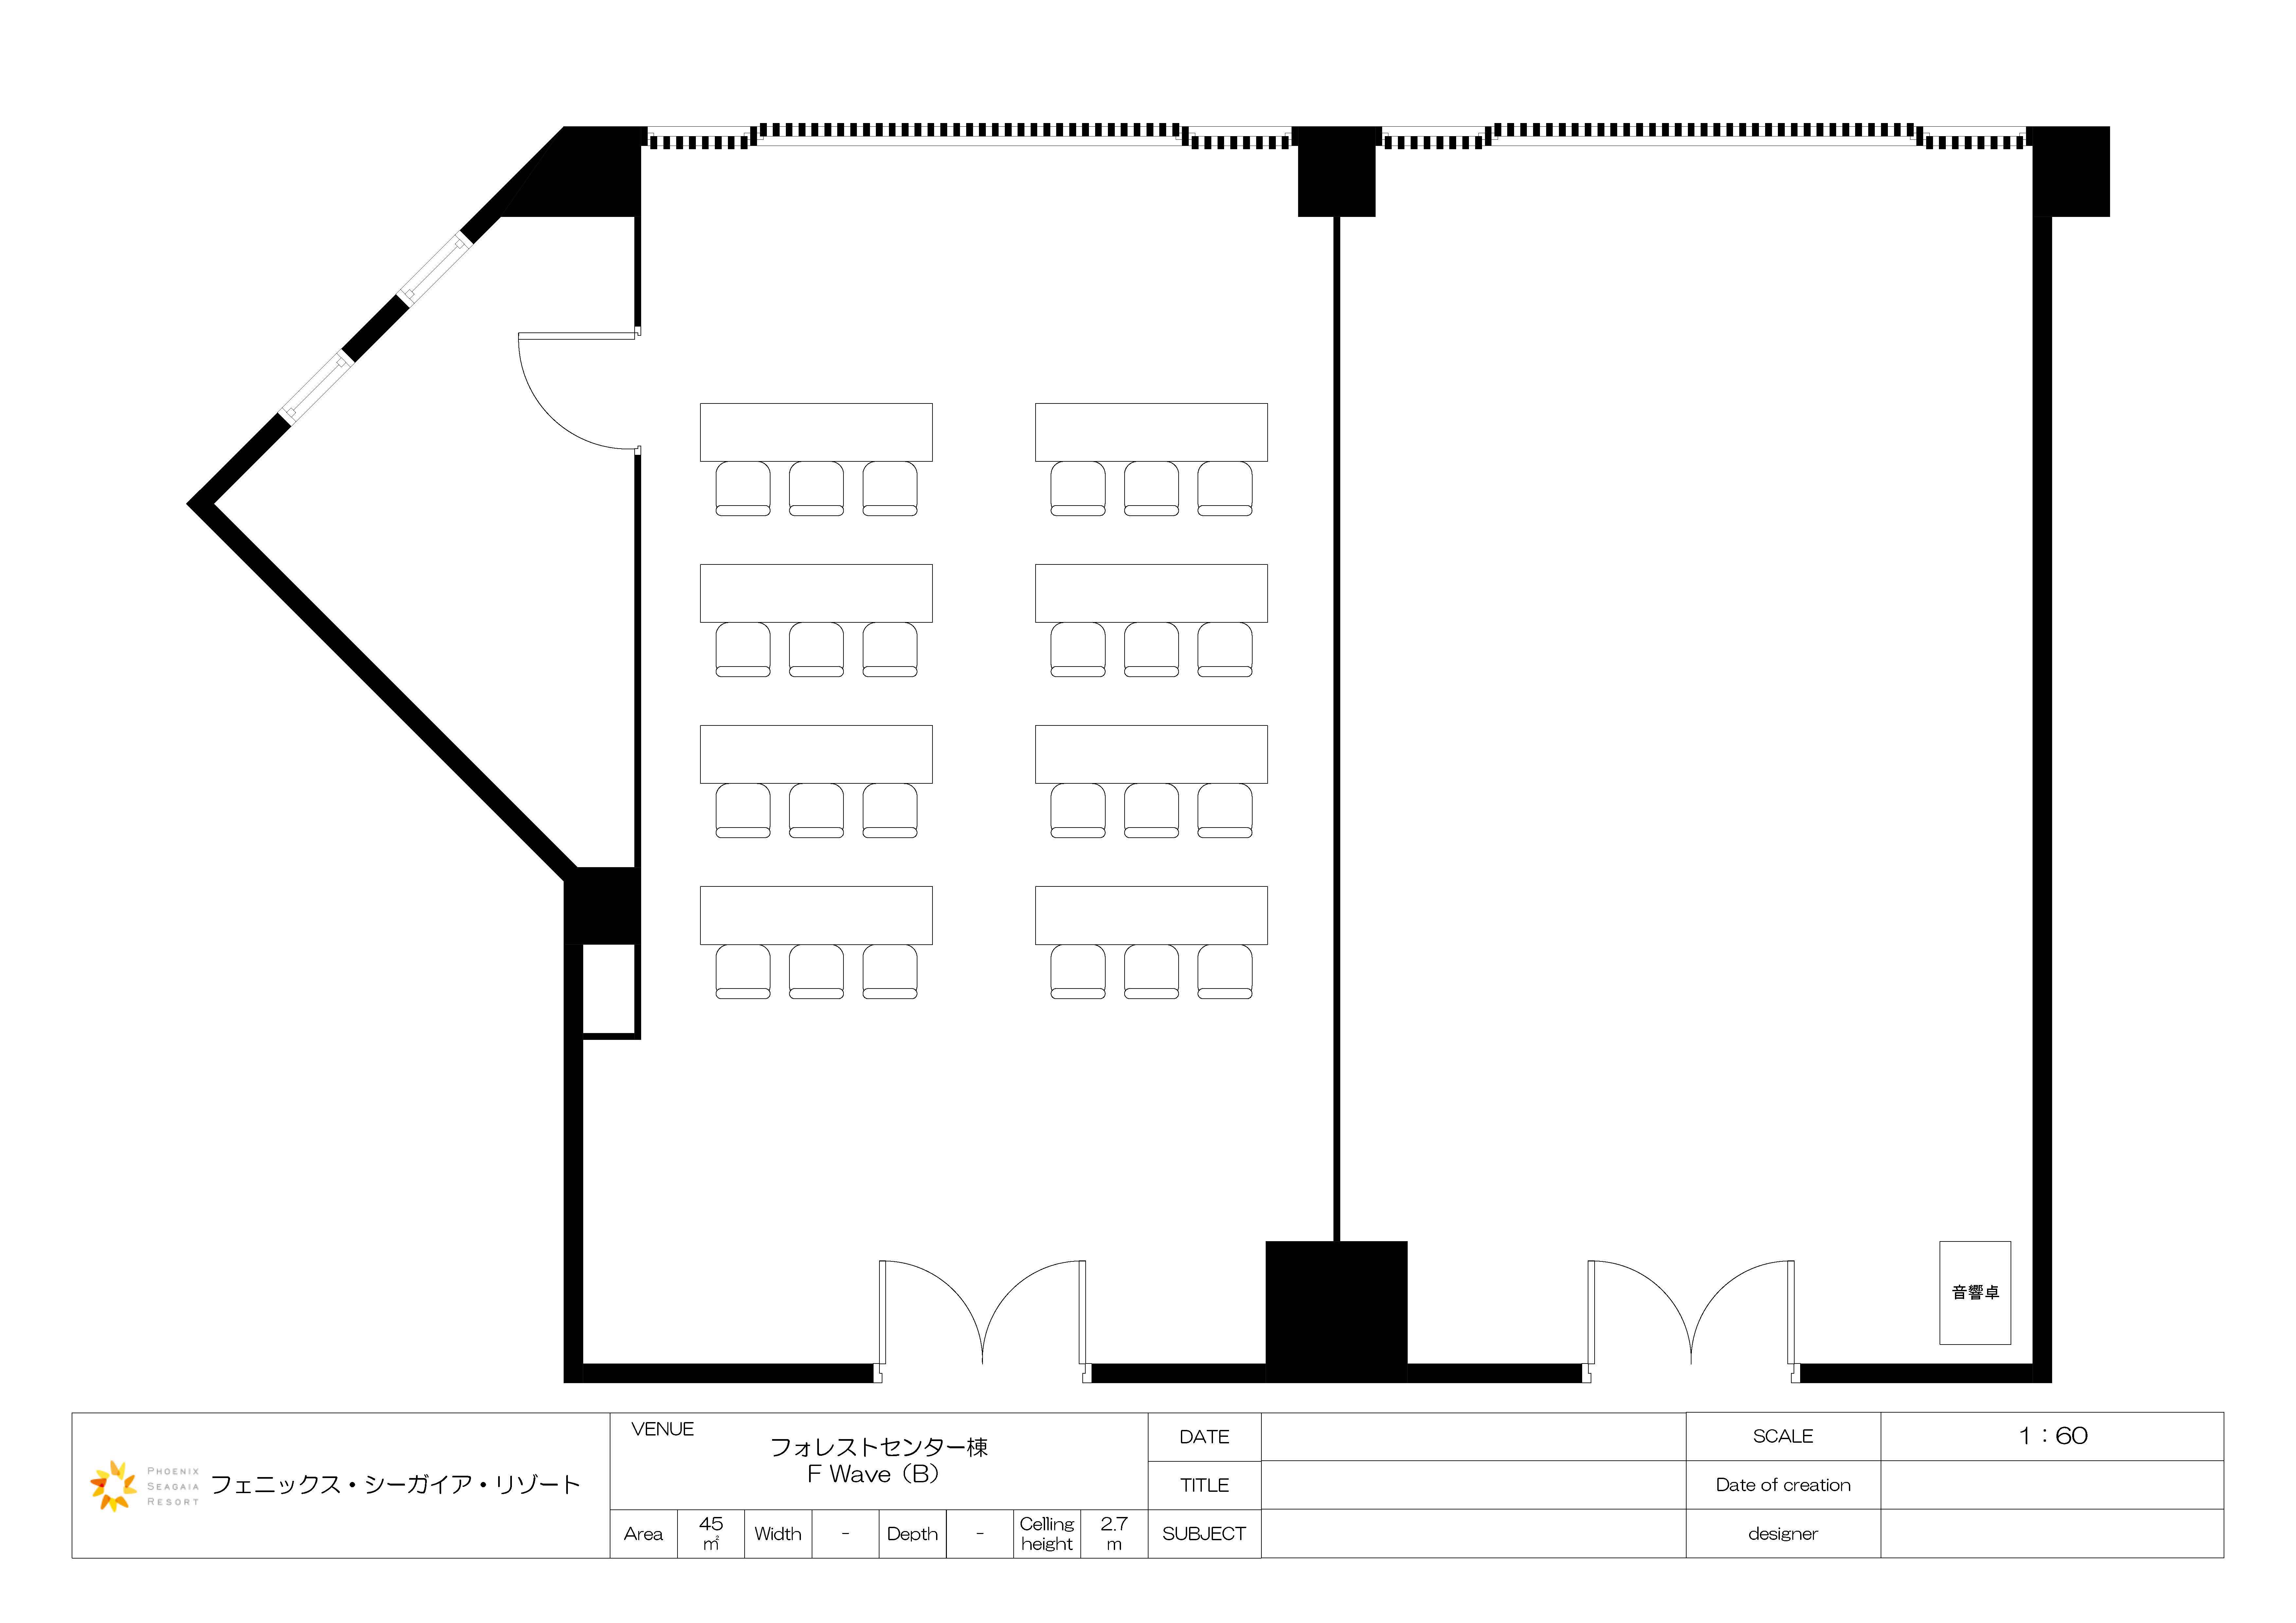
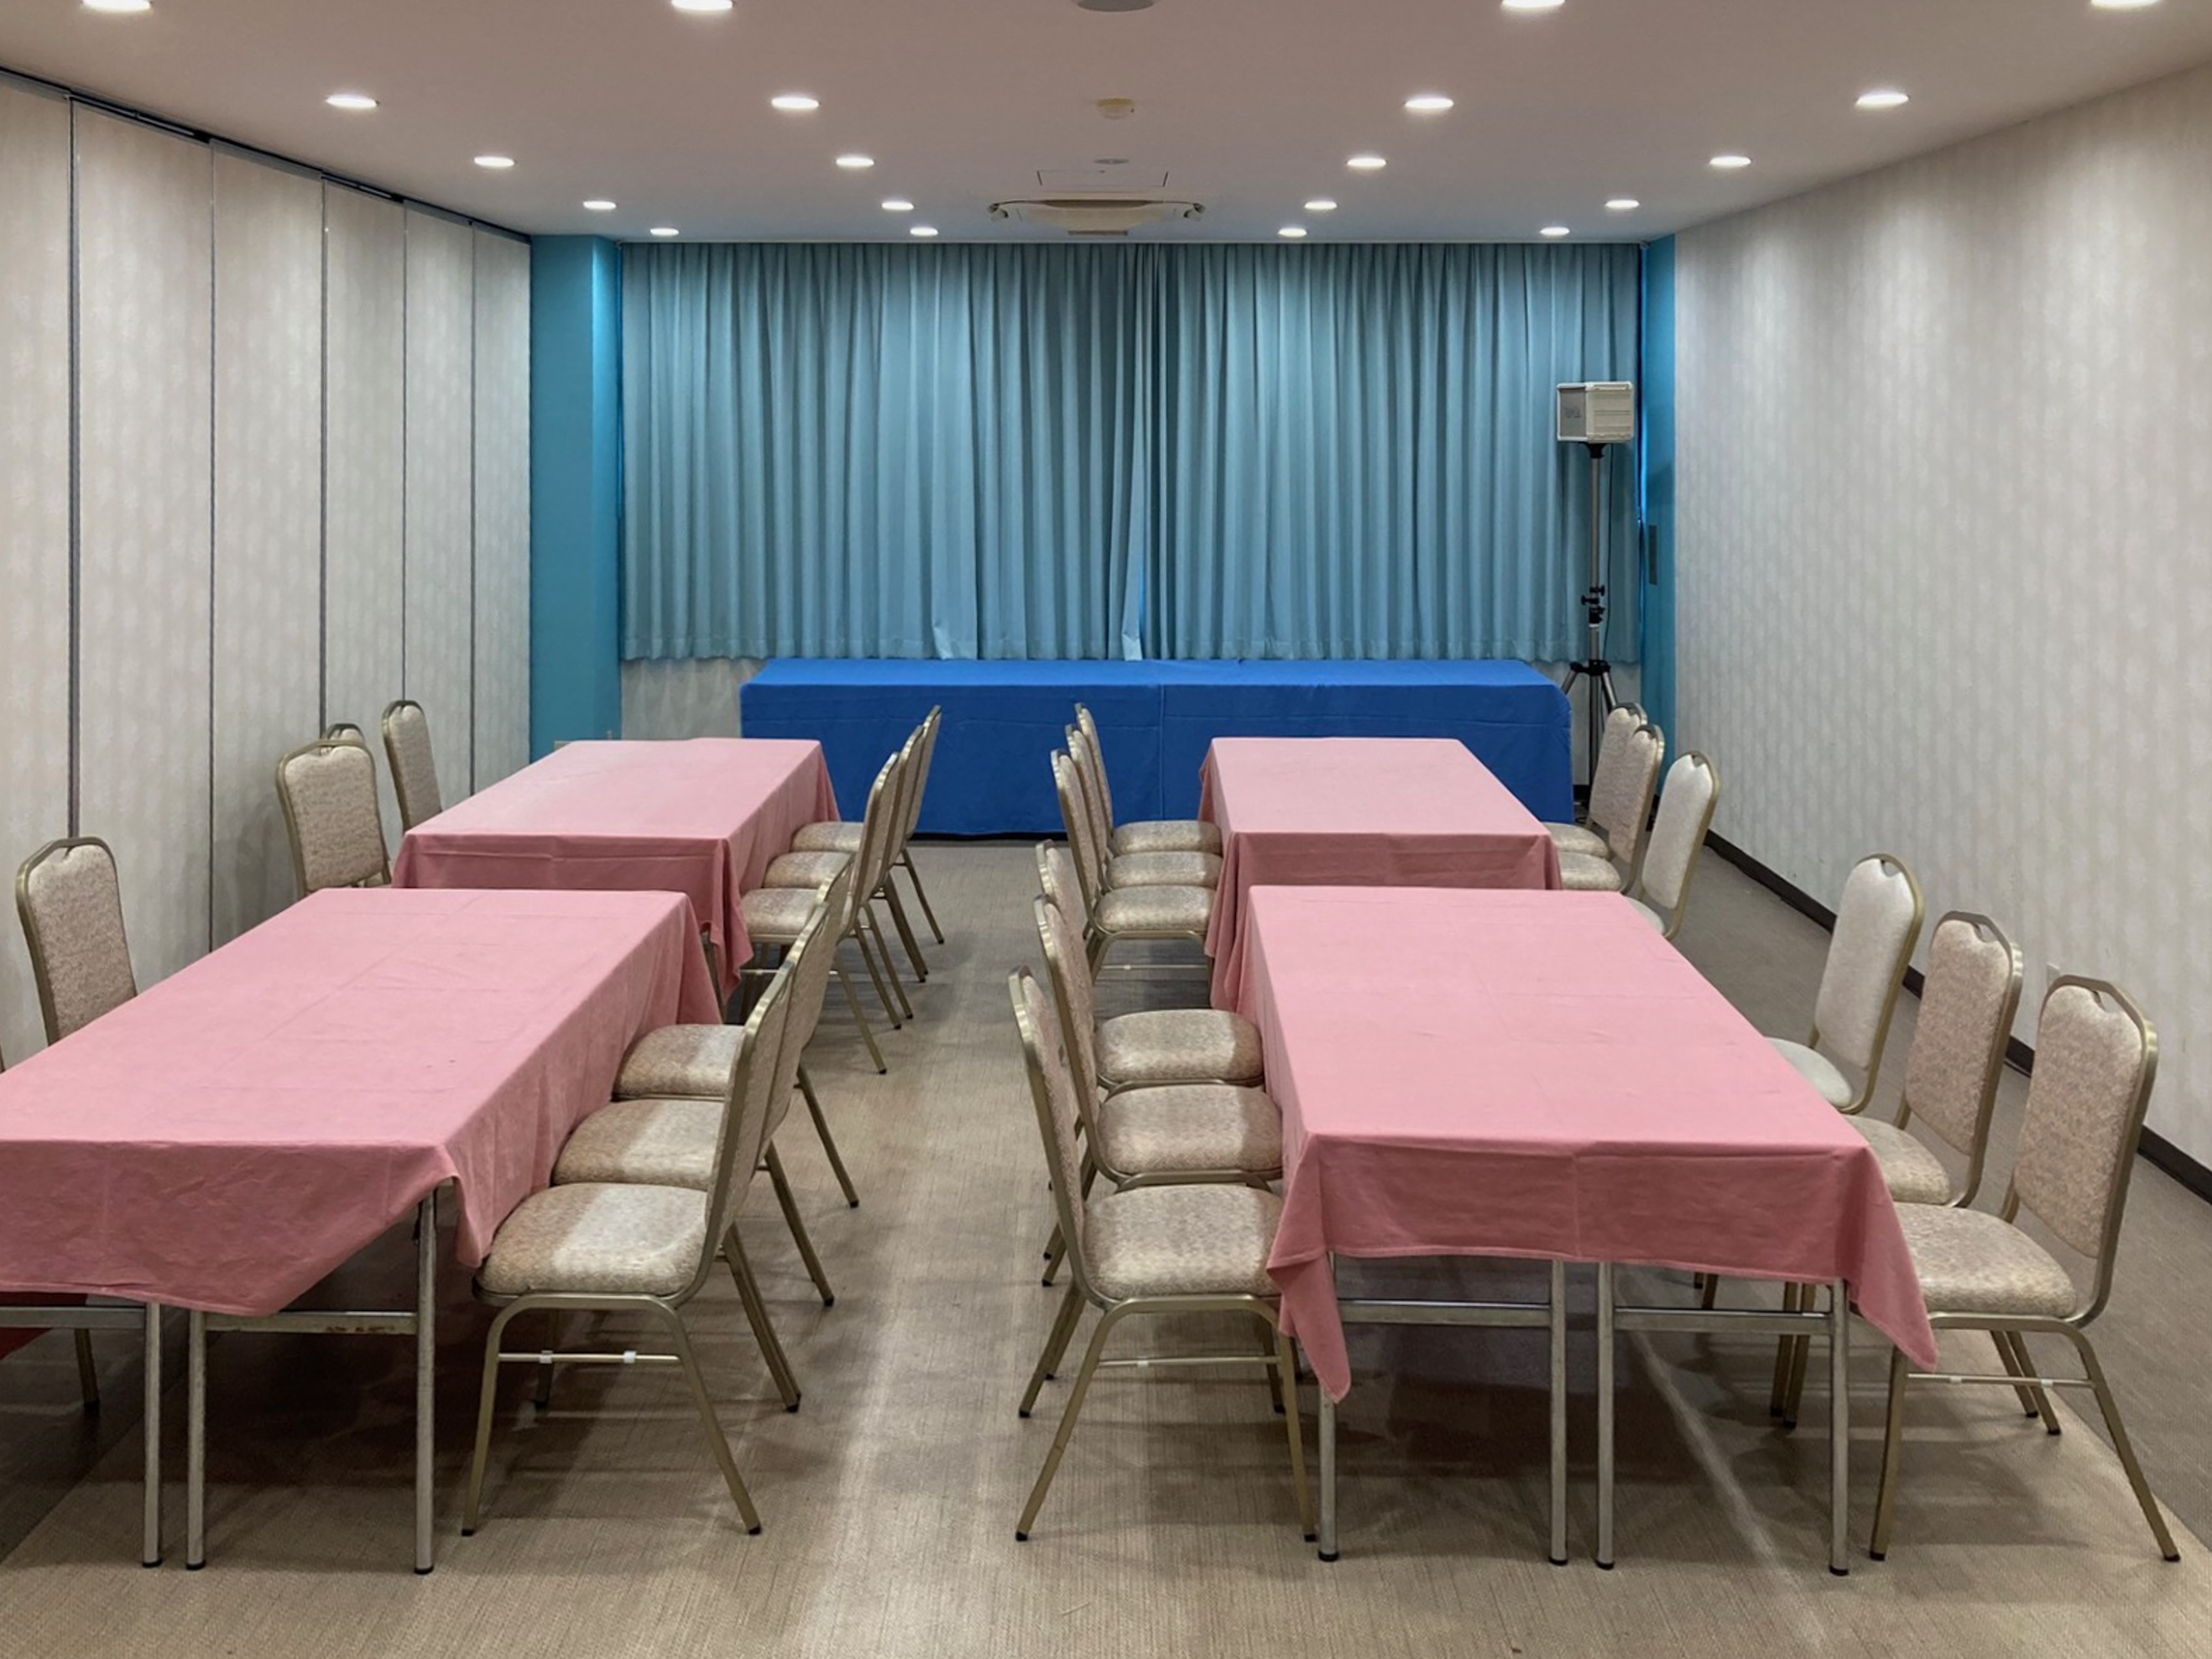
"Wave B" is a smaller Meeting Rooms created by dividing the medium-sized Meeting Rooms "Wave" on the first floor of SEAGAIA FOREST COTTAGES Center building in half.
The 45 square meter space is ideal as a meeting space for sports training camps or student camps, and can also accommodate small meetings and group work.

The seating capacity can be flexibly changed to suit your purpose, with options for dinner style (20 people), theater style (40 people), and school style (24 people).
"Wave" can be divided in half for use, allowing for the optimal venue configuration depending on the scale and purpose of the event.
Click here for Wave 1/2 split Wave A
For information on medium-sized Meeting Rooms without wave splitting, please click here.
The entrance features double doors (opening 130cm) to ensure easy movement. The barrier-free design provides a comfortable and user-friendly environment, supporting smooth venue operation.
basic information
| Location (area) | SEAGAIA FOREST COTTAGES |
|---|---|
| Location (floor number) | 1F |
| area | 45㎡ |
| Dinner style | 20名 |
| Standing buffet style | – |
| Seated buffet style | – |
| Theater format | 40名 |
| School format | 24名 |
| Other formats | – |
| remarks | *The number of people allowed may vary depending on the table layout, so please contact our staff for details. |
| Achievements | Sports training camps / Student training camps |
| Features | Divisible multipurpose venue |
| Eating and drinking | Possible |
Accessibility Information
| Entrance door type | Double doors |
|---|---|
| Width when the entrance door is open | 130cm |
| Step at the entrance door | none |
We can suggest appropriate table layouts based on your specific needs.
Our staff will suggest appropriate table layouts and equipment based on the event format, capacity, budget, and other factors.